
BEDS3
BATHS2 full 1 partial
SQUARE FEET1,844
MLS#12769192
STATUSNew
PROPERTY TYPEResidential - Townhouse
SUBDIVISIONWaterfall Glen
SCHOOLDistrict 210
Property Description
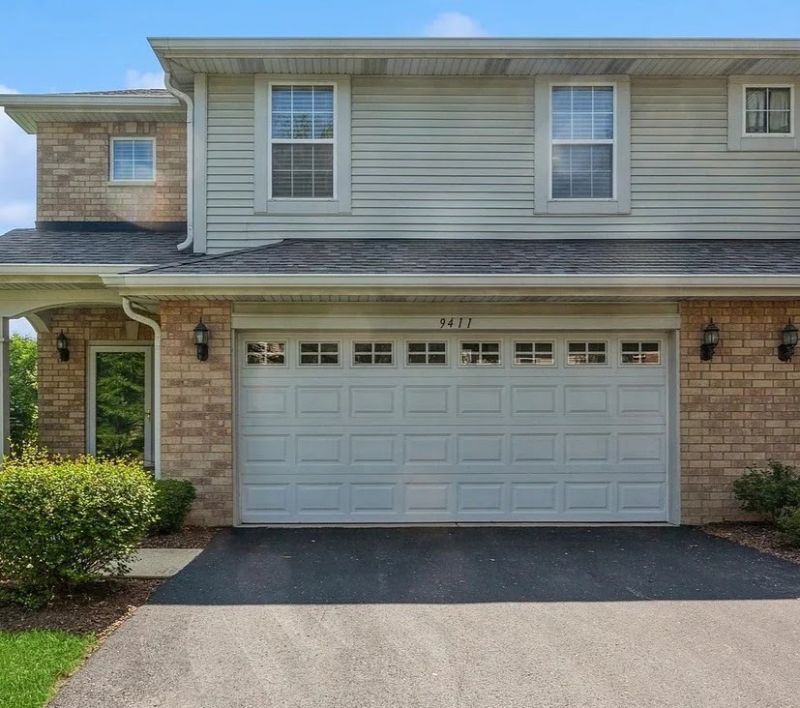
3-Bedroom, 2-story, bright/natural light, 9-foot ceilings, END Unit Townhouse in desirable Waterfall Glen. Large eat-in kitchen with Bosch stainless steel appliances. Wood laminate floors throughout first floor. 2nd floor has large master bedroom with full bath and walk-in closet; plus 2 good-size bedrooms; updated bathrooms; and laundry room. Close to Waterfall Glen Forest Preserve and walking/bike trails. Convenient to transportation and shopping. Move-in ready and enjoy!
Property Features
Property Type: Residential - Townhouse
Basement: None
Cooling: Central Air
Fireplaces: 1
Garage: 2
Heating: Natural Gas, Forced Air
Lot Size: 52X70X77X35X35
Roof Type: Asphalt
Stories: 2.0
Taxes: $6,348
Year Built: 2000
Amenities
Walk-In Closet(s)
High Ceilings
Separate Dining Room
Feature Descriptions
Additional rooms: No additional rooms
Appliances: Range, Microwave, Dishwasher, Refrigerator, Washer, Dryer, Disposal, Stainless Steel Appliance(s)
Association Amenities: Park
Association Includes: Insurance, Exterior Maintenance, Lawn Care
Bath Features: Double Sink
Exterior: Vinyl Siding, Brick
Fireplace: Gas Log, Gas Starter
Fireplace Location(s): Living Room
HOA Fee: 290/ Monthly
Laundry: Upper Level, Washer Hookup, In Unit, Sink
Lot: Cul-De-Sac
Lot Dimensions: 52X70X77X35X35
Other Equipment: Ceiling Fan(s)
Parcel#: 1005405075
Parking: Asphalt, Garage Door Opener, Yes, Garage Owned, Attached, Garage
Pet Allowed: Cats OK, Dogs OK
Sewer: Public Sewer
Total Rooms: 6
Township: Downers Grove
Water: Public
Room Sizes
Bedroom 2: 11X15
Bedroom 3: 13X11
Dining Room: 12X19
Kitchen: 12X15
Laundry: 7X5
Living Room: 15X21
Primary Bedroom: 19X13
Local Schools
High School: Lemont Twp High School
Middle School: Old Quarry Middle School
Elementary School: River Valley Elementary School
School District: District 210
Listed By / Shown By
Listed By
Agency Name: Charles Rutenberg Realty of IL
Agency Phone: 630-929-1100
Shown By
Agency Title: Gambino Realtors
Agency Phone: 815-282-2222

Estimate Your Payment
Estimated Payment
$ 2,607.61 per month $1,953.19 Principal & Interest $529.00 Property Tax $125.42 Homeowner's Insurance
9411 Fountain Point Circle | MLS# 12769192
This townhouse located at 9411 Fountain Point Circle, Darien, IL 60561 is currently listed for sale with an asking price of $430,000. This property was built in 2000 and has 3 bedrooms and 2 full and 1 partial baths with 1844 sq. ft. Fountain Point Circle is located in the Waterfall Glen subdivision within the District 210 school district. Search Waterfall Glen real estate on www.gogambino.com today.