
BEDS4
BATHS2 full 1 partial
SQUARE FEET1,637
MLS#12739222
STATUSNew
PROPERTY TYPEResidential -
SUBDIVISIONWest Golf Mill Duplexes
SCHOOLDistrict 207
Property Description
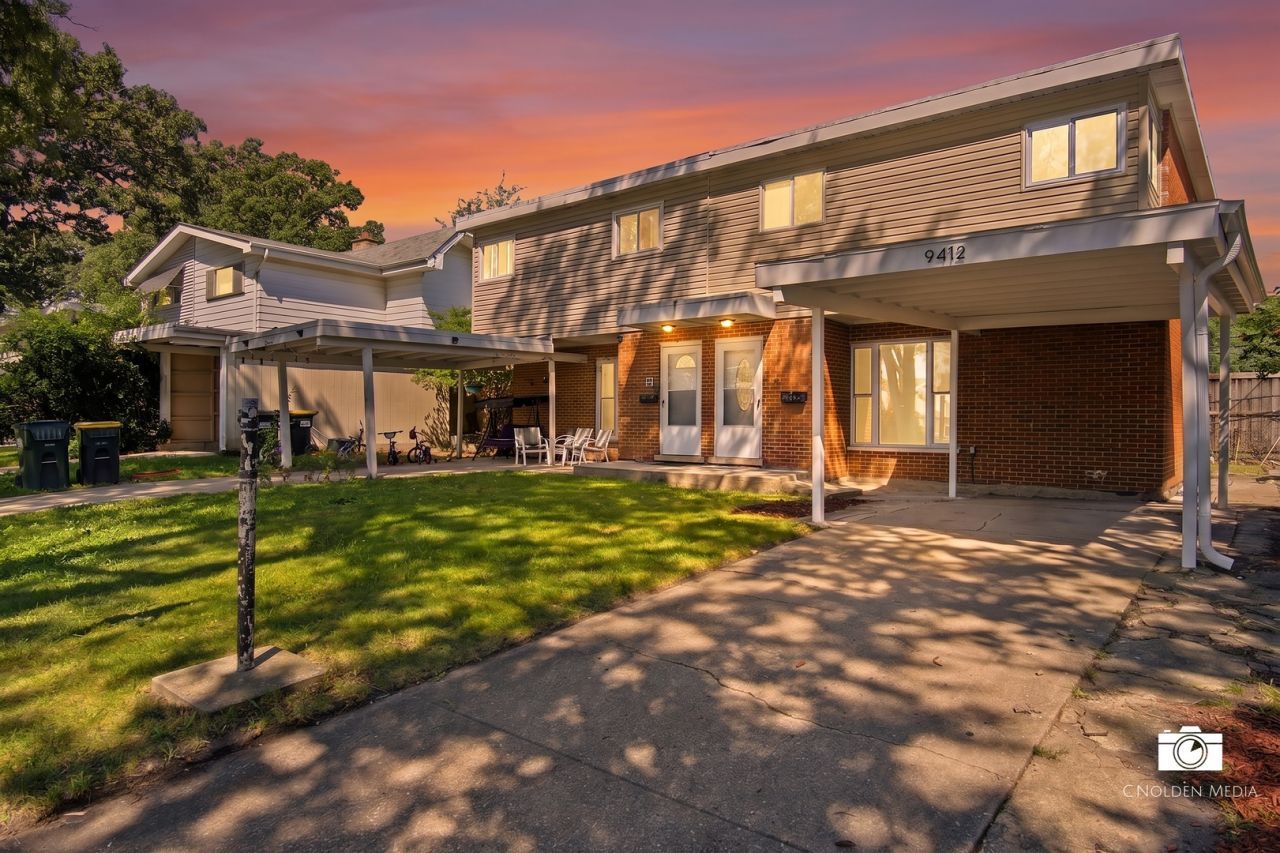
Welcome to this beautifully renovated, move-in-ready duplex with no HOA assessments-a great starter family home or an excellent turnkey investment property! Extensively improved throughout in 2026, this home features major exterior upgrades including a brand-new roof, new siding, and replacement windows. Step inside to a bright, open interior finished with modern flooring, fresh neutral paint, and designer touches. The stunning chef's kitchen showcases brand-new custom cabinetry, sleek quartz countertops, stainless steel appliances, and ample prep space. A standout feature of this property is its rare 2.5-bathroom layout, offering 2 full baths plus a convenient half bath in the basement, a unique upgrade compared to the typical 1.5-bath setups in the neighborhood. The bathrooms are in pristine condition and refreshed with brand-new vanities, toilets, and modern fixtures. Enjoy spacious bedrooms, fully updated mechanicals, a private yard, and low-maintenance living with zero monthly assessments. Ideally located in Des Plaines within top-rated School Districts 63 and 207 (Maine East HS), close to Golf Mill shopping, dining, parks, and major expressways. Turnkey perfection-just unpack and move right in!
Property Features
Property Type: Residential -
Basement: Finished, Full
Basement: Yes
Cooling: Central Air
Garage: 1
Heating: Natural Gas
Lot Size: 2,985
Roof Type: Slate
Stories: 2.0
Taxes: $6,679
Year Built: 1963
Feature Descriptions
Additional rooms: No additional rooms
Association Includes: None
Dining Room: Combined w/ LivRm
Exterior: Steel Siding, Brick
Lot Dimensions: 2985
Parcel#: 09151080260000
Parking: Yes, Garage Owned, Attached, Unassigned, Off Street, Owned, Garage
Pet Allowed: Dogs OK
Sewer: Public Sewer
Total Rooms: 7
Township: Maine
Water: Lake Michigan
Room Sizes
Bedroom 2: 15X11
Bedroom 3: 11X9
Bedroom 4: 11X12
Dining Room: COMBO
Kitchen: 14X10
Laundry: 9X10
Living Room: 18X12
Primary Bedroom: 15X12
Local Schools
High School: Maine East High School
Middle School: Gemini Junior High School
Elementary School: Apollo Elementary School
School District: District 207
Listed By / Shown By
Listed By
Agency Name: Coldwell Banker Realty
Agency Phone: 773-631-8300
Shown By
Agency Title: Gambino Realtors
Agency Phone: 815-282-2222

Estimate Your Payment
Estimated Payment
$ 2,417.67 per month $1,748.79 Principal & Interest $556.58 Property Tax $112.29 Homeowner's Insurance
9412 Noel Avenue | MLS# 12739222
This home located at 9412 Noel Avenue , Des Plaines, IL 60016 is currently listed for sale with an asking price of $385,000. This property was built in 1963 and has 4 bedrooms and 2 full and 1 partial baths with 1637 sq. ft. Noel Avenue is located in the West Golf Mill Duplexes subdivision within the District 207 school district. Search West Golf Mill Duplexes real estate on www.gogambino.com today.