
BEDS5
BATHS3 full 1 partial
SQUARE FEET3,396
MLS#202606954
STATUSActive
PROPERTY TYPEResidential - Single Family
SCHOOLHarlem 122
Property Description
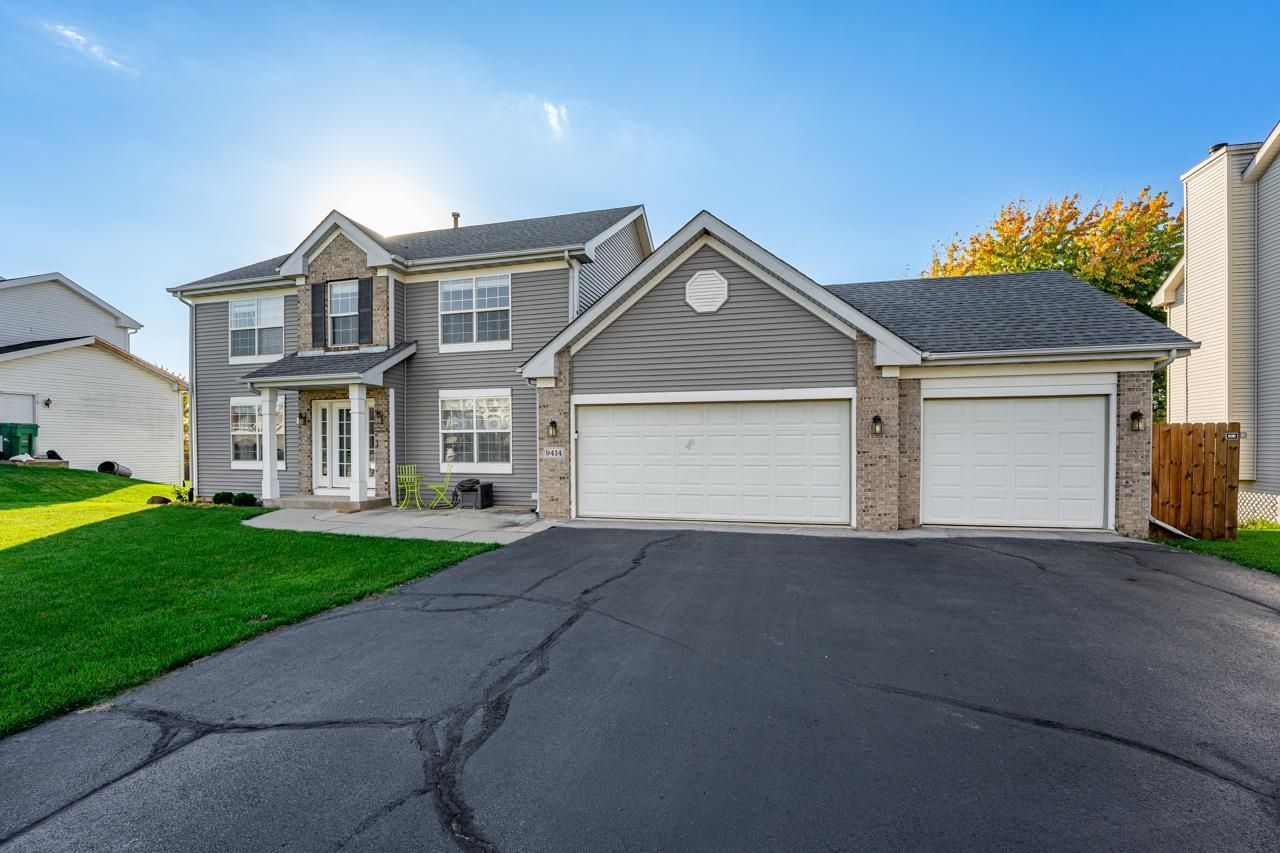
This impressive two-story home offers five bedrooms, four bathrooms, and a fully finished walkout lower level, providing flexibility for today's lifestyle. Situated on approximately one-third of an acre with a fenced backyard, this property offers comfortable living both inside and out. The fully finished, exposed walkout lower level provides additional living and entertaining space with convenient access to the patio and backyard. Whether you're hosting gatherings, enjoying movie nights, creating a home office, or taking advantage of the fifth bedroom currently used as an office, this versatile level offers plenty of possibilities. Step outside to enjoy the backyard, complete with a privacy fence installed two years ago. The setting is ideal for outdoor entertaining, gardening, recreation, or simply relaxing on the patio. Major improvements in 2022 include a new roof, siding, central air conditioning 2024, , and the addition of a garage heater. Conveniently located in the Harlem School District, this home offers a wonderful combination of comfort, versatility. Move right in, settle in, and make yourself at home just in time for the holidays.
Property Features
Property Type: Residential - Single Family
Basement: Yes
Cooling: Central Air
Fireplaces: 1
Garage: 3
Heating: Forced Air, Natural Gas
Home Style: 2 Story
Lot Size: 0.31 Acres
Roof Type: Shingle
Stories: 2.0
Taxes: $7,877
Appliances
Dishwasher
Dryer
Microwave
Refrigerator
Stove/Cooktop
Washer
Feature Descriptions
Basement: Full
Exterior: Vinyl
General Features: Basement Entrance, Deck, Full Exposure, Garden Shed, Laundry 1st Floor, L.L. Finished Space, Patio, Dog-Run/Invisible Fence, Fire-Pit/Fireplace, Fenced Yard
Land features: Subdivision
Sewer: City/Community
Water: City/Community
Room Sizes
Bedroom 1: 15 X 13 Level - Upper
Bedroom 2: 11 X 11 Level - Upper
Bedroom 3: 13 X 10 Level - Upper
Bedroom 4: 11 X 11 Level - Upper
Kitchen: 19 X 11 Level - Main
Living Room: 16 X 13 Level - Main
Dining Room: 12 X 11 Level - Main
Family Room: 14 X 13 Level - Main
Yes: 17 X 13 Level - Walk Out
Bedroom: 10 X 10 Level - Walk Out
Laundry: 8 X 6 Level - Main
Local Schools
School District: Harlem 122
Listed By / Shown By
Listed By
Agency Name: Berkshire Hathaway HomeServices Starck RE
Shown By
Agency Title: Gambino Realtors
Agency Phone: 815-282-2222

Estimate Your Payment
Estimated Payment
$ 2,541.18 per month $1,771.05 Principal & Interest $656.42 Property Tax $113.72 Homeowner's Insurance
9414 Corriedale Run | MLS# 202606954
This single family home located at 9414 Corriedale Run, Roscoe, IL 61073 is currently listed for sale with an asking price of $389,900. This property has 5 bedrooms and 3 full and 1 partial baths with 3396 sq. ft. Corriedale Run is located within the Harlem 122 school district. Search Roscoe real estate on www.gogambino.com today.