
BEDS3
BATHS2 full 1 partial
SQUARE FEET1,729
MLS#12790921
STATUSNew
PROPERTY TYPEResidential - Single Family
SUBDIVISIONBeverly Hills
SCHOOLDistrict 299
Property Description
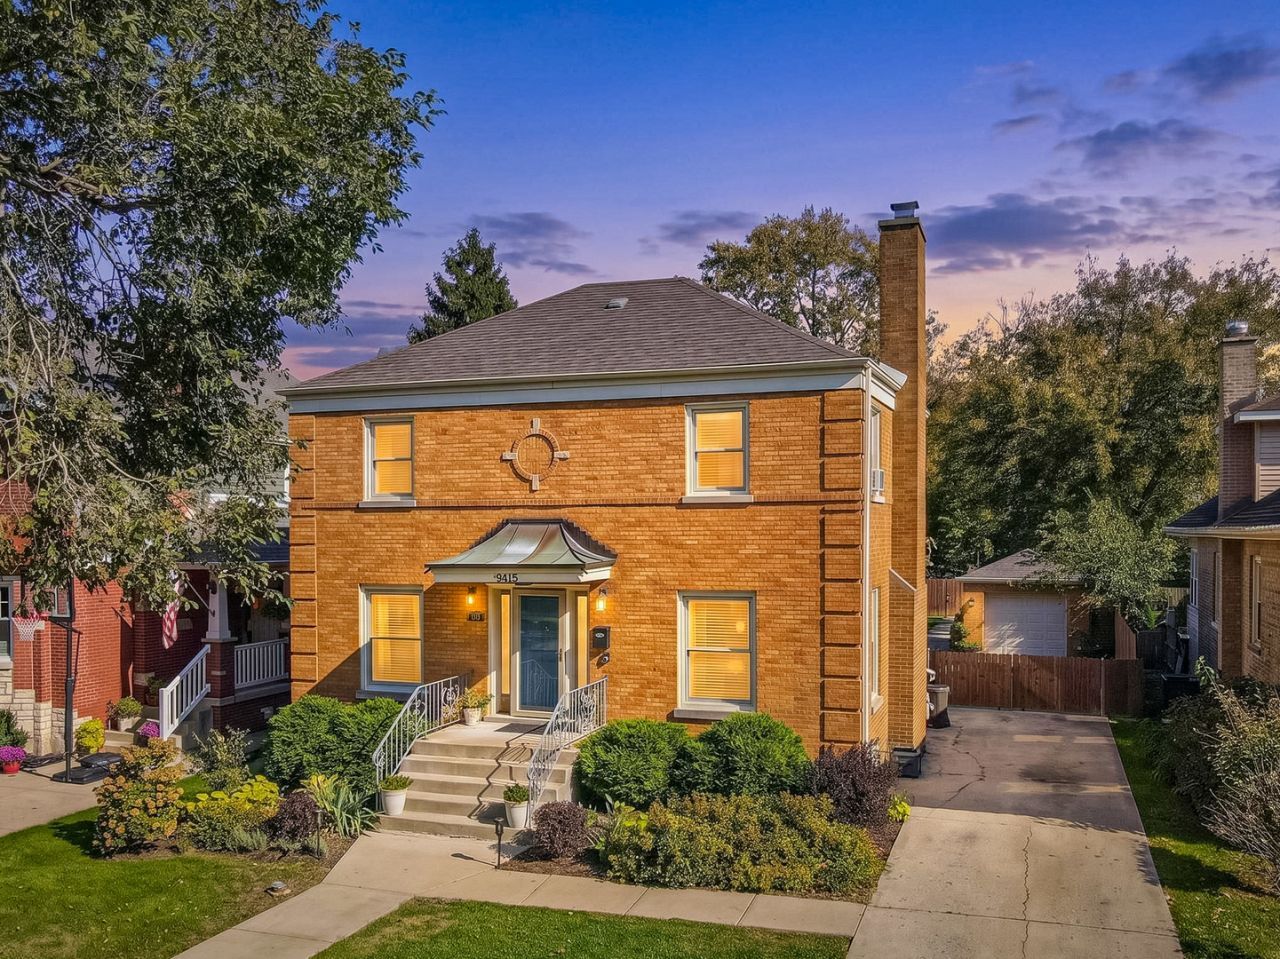
Welcome to this spacious and inviting oversized Georgian nestled on a quiet cul-de-sac in sought-after North Beverly. Blending timeless character with modern updates, this home offers generous living space, including a main-level addition and a newer kitchen featuring modern fixtures, premium appliances, and beautiful hardwood flooring throughout. The second floor boasts 3 large bedrooms and two updated bathrooms, including one with a luxurious steam shower. The finished basement provides additional versatile living space, while the large, private backyard and expansive deck create the perfect setting for relaxing or entertaining. Enjoy peace of mind with central air conditioning less than a year old. Ideally located near schools and just a short walk to the Metra, this exceptional home offers the perfect combination of charm, space, and convenience!
Property Features
Property Type: Residential - Single Family
Basement: Yes
Basement: Finished, Full
Cooling: Central Air
Fireplaces: 1
Garage: 1
Heating: Gas, Forced Air
Home Style: Georgian
Lot Size: 0.21 Acres
Roof Type: Asphalt
Taxes: $8,745
Year Built: 1942
Feature Descriptions
Additional rooms: Recreation Room
Appliances: Range, Microwave, Dishwasher, Refrigerator, Washer, Dryer
Association Includes: None
Dining Room: Separate
Exterior: Brick
Fireplace Location(s): Living Room
Lot Dimensions: 50 X 180
Parcel#: 25063220040000
Parking: Concrete, Side Driveway, Yes, Garage Owned, Detached, Off Street, Driveway, Owned, Garage
Sewer: Public Sewer
Total Rooms: 8
Township: Lake
Water: Lake Michigan, Public
Room Sizes
Recreation Room: 15X15
Recreation Room: 11X15
Bedroom 2: 13X11
Bedroom 3: 11X11
Dining Room: 11X14
Family Room: 9X25
Kitchen: 9X12
Laundry: 10X10
Living Room: 13X24
Primary Bedroom: 12X16
Local Schools
School District: District 299
Listed By / Shown By
Listed By
Agency Name: Berkshire Hathaway HomeServices Chicago
Agency Phone: 708-422-0011
Shown By
Agency Title: Gambino Realtors
Agency Phone: 815-282-2222

Estimate Your Payment
Estimated Payment
$ 3,339.10 per month $2,452.85 Principal & Interest $728.75 Property Tax $157.50 Homeowner's Insurance
9415 S Hamilton Avenue | MLS# 12790921
This single family home located at 9415 S Hamilton Avenue , Chicago, IL 60643 is currently listed for sale with an asking price of $540,000. This property was built in 1942 and has 3 bedrooms and 2 full and 1 partial baths with 1729 sq. ft. S Hamilton Avenue is located in the Beverly Hills subdivision within the District 299 school district. Search Beverly Hills real estate on www.gogambino.com today.