
BEDS4
BATHS2 full 1 partial
SQUARE FEET3,306
MLS#202605982
STATUSActive
PROPERTY TYPEResidential - Single Family
SCHOOLDakota 201
Property Description
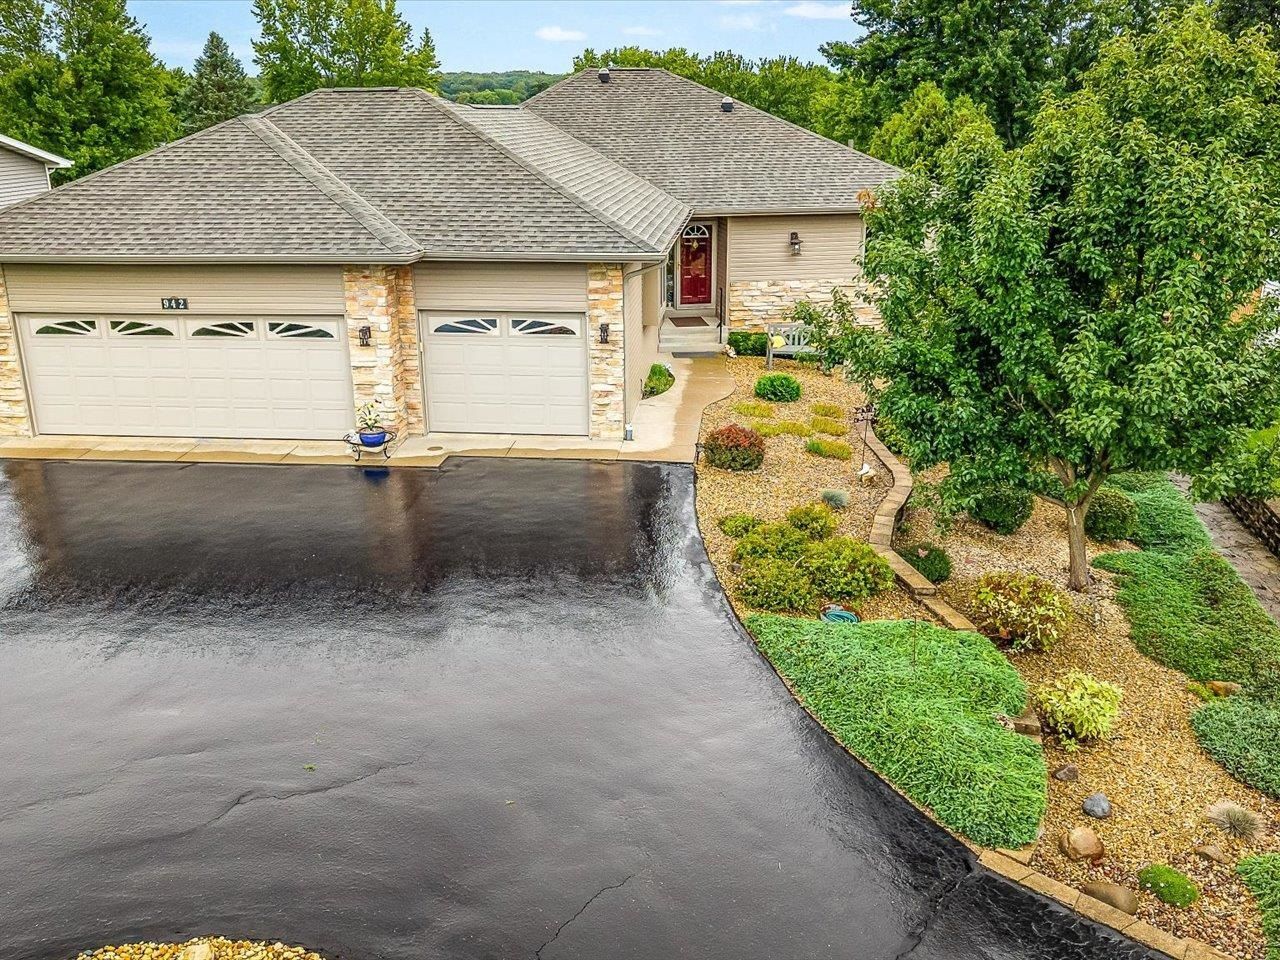
Immaculate Lake Summerset lake-view ranch featuring 4 bedrooms, 2.5 baths, and a 3.5-car garage with a circular driveway and beautifully landscaped perennial gardens. New roof and New entire house vinyl sided completed in September 2026, New water softener (2026). The front of the house showcases an elegant combination of Natural Stone on the 3.5 garage, and the entrance has new vinyl siding. The spacious gourmet kitchen includes a center island and an eat-in area with sliding doors that open to a large deck with lake views. An open floor plan connects the generous living with a natural stone floor to ceiling fireplace and hard wood floor on the main level. The master suite offers a whirlpool tub, separate shower, private water closet, and direct access to the expansive deck. A convenient half bath is located on the main floor for guests. Additional storage is available upstairs and in the finished lower level, which features 3 bedrooms, a full bath, an exercise room, a comfortable family room with lake views and has a slider to a paved stone patio and a manicured lawn and beautiful garden. This meticulously maintained home is over 3,306 finished square feet, Dakota schools and is just 90 minutes from O'Hare and 60 miles from downtown.
Property Features
Property Type: Residential - Single Family
Basement: Yes
Cooling: Central Air
Fireplaces: 1
Garage: 3.5
Heating: Forced Air, Natural Gas
Home Style: Ranch
Lot Size: 0.34 Acres
Roof Type: Shingle
Taxes: $6,737
Appliances
Dishwasher
Dryer
Microwave
Refrigerator
Washer
Water Softener
Feature Descriptions
Basement: Full
Exterior: Brick/Stone, Siding
General Features: Basement Entrance, County Taxes, Deck, Great Room, Laundry 1st Floor, L.L. Finished Space, Main Floor Primary, Patio-Brick Paver
Land features: Gated Community, Water View Lot, Lake View
Sewer: City/Community
Water: City/Community
Room Sizes
Bedroom 1: 17.3 X 15.2 Level - Main
Bedroom 2: 26 X 13.7 Level - Walk Out
Bedroom 3: 13 X 15 Level - Walk Out
Bedroom 4: 11.2 X 14 Level - Walk Out
Kitchen: 24.8 X 15.8 Level - Main
Living Room: 19.4 X 18.7 Level - Main
Dining Room: 13 X 7.8 Level - Main
Family Room: 18.4 X 20.2 Level - Walk Out
Laundry: 16.1 X 6.1 Level - Main
Exercise: 20.3 X 11.2 Level - Walk Out
Pantry: 6 X 6 Level - Main
Local Schools
School District: Dakota 201
Listed By / Shown By
Listed By
Agency Name: Best Realty
Shown By
Agency Title: Gambino Realtors
Agency Phone: 815-282-2222

Estimate Your Payment
Estimated Payment
$ 2,460.69 per month $1,784.67 Principal & Interest $561.42 Property Tax $114.60 Homeowner's Insurance
942 Lake Summerset Drive | MLS# 202605982
This single family home located at 942 Lake Summerset Drive, Lake Summerset, IL 61019 is currently listed for sale with an asking price of $392,900. This property has 4 bedrooms and 2 full and 1 partial baths with 3306 sq. ft. Lake Summerset Drive is located within the Dakota 201 school district. Search Lake Summerset real estate on www.gogambino.com today.