
BEDS3
BATHS2 full
SQUARE FEET1,744
MLS#12782730
STATUSActive
PROPERTY TYPEResidential - Single Family
SCHOOLDistrict 202
Property Description
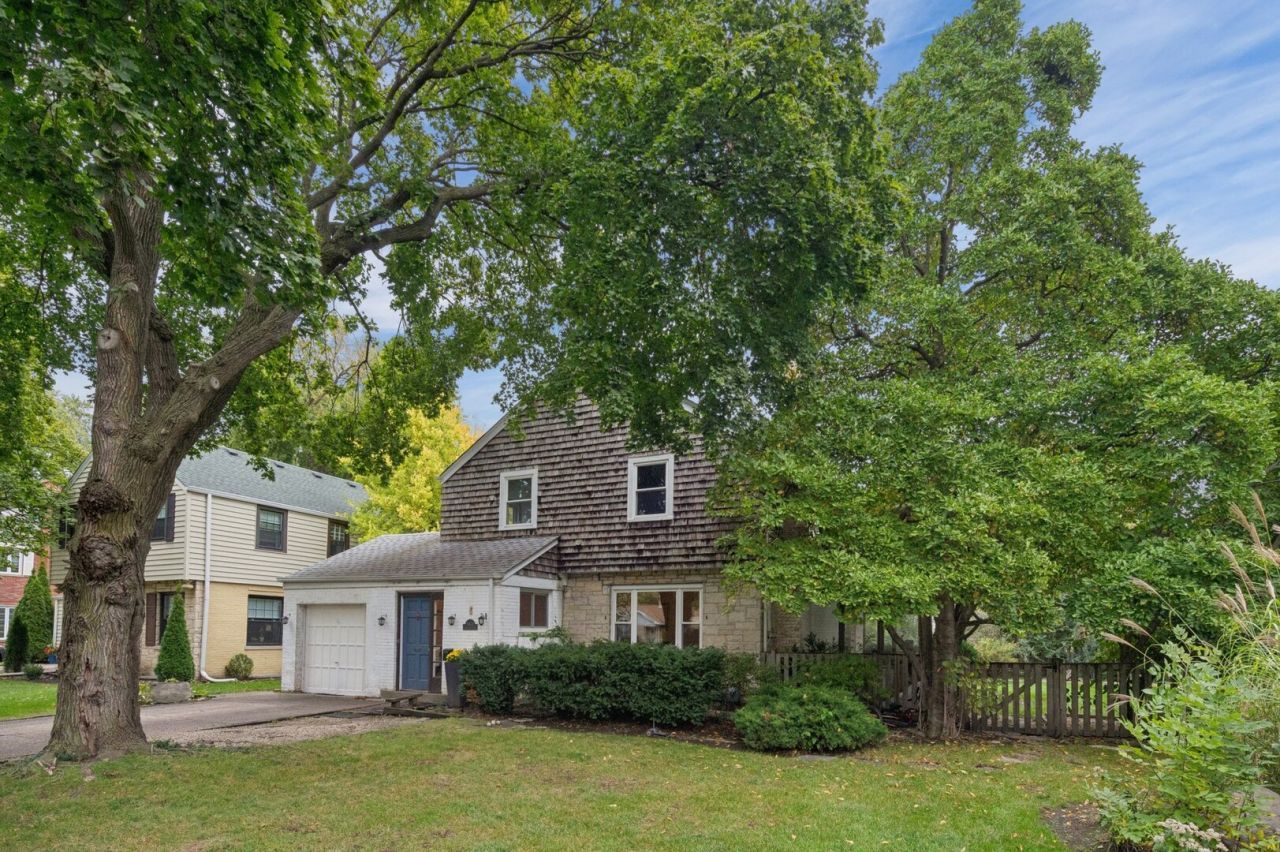
9421 Crawford is a classic Hemphill home with elegant architectural details throughout and located on a tree-lined street in the highly desirable area of Skevanston. A large Foyer / Mud Room featuring handmade wood shelves welcomes you inside. Newly refinished hardwood floors throughout the 1st floor. The Foyer opens to a Living Room offering a handsome Fireplace and abundance of natural light. A classic formal Dining Room overlooks the beautiful, private patio and backyard. A charming Sunroom is currently used as an Office and Sitting Room. The eat-in kitchen with a vaulted ceiling and wood beams features two separate eating and/or entertaining areas, a great island with countertop seating, and opens to the patio. Newly refinished hardwood floors and freshly painted throughout the first floor. An updated full Bathroom completes the first floor. The second floor features three great Bedrooms with big closets and two large linen closets and pull down access to the Attic and renovated full Bathroom. The lower level of 9421 Crawford is not finished but dry and could be a great recreation room and or office and is just waiting to be re designed! Oversized yard features a great entertaining Patio off the Kitchen and Sunroom and beautiful foliage and yard surround the home. New electric panel and many upgrades complete this beautiful home. Come see the character and charm of this lovely home!
Property Features
Property Type: Residential - Single Family
Basement: Yes
Basement: Unfinished, Full
Cooling: Central Air
Fireplaces: 1
Garage: 1
Heating: Gas, Forced Air
Home Style: Colonial
Lot Size: 0.14 Acres
Roof Type: Asphalt
Taxes: $12,815
Year Built: 1947
Amenities
Vaulted Ceiling(s)
Feature Descriptions
Additional rooms: Sun Room, Mud Room
Association Includes: None
Dining Room: Separate
Exterior: Brick, Cedar
Fireplace: Gas Log
Fireplace Location(s): Living Room
Laundry: In Unit
Lot: Landscaped
Lot Dimensions: 50 x 123
Parcel#: 10141080170000
Parking: Other, Garage Door Opener, Yes, Attached, Garage
Sewer: Public Sewer
Total Rooms: 7
Township: Niles
Water: Lake Michigan
Room Sizes
Sun Room: 17X10
Mud Room: 4X3
Bedroom 2: 16X14
Bedroom 3: 12X11
Dining Room: 12X11
Family Room: 14X11
Kitchen: 17X13
Laundry: 12X12
Living Room: 21X12
Primary Bedroom: 16X12
Local Schools
High School: Evanston Twp High School
Middle School: Chute Middle School
Elementary School: Walker Elementary School
School District: District 202
Listed By / Shown By
Listed By
Agency Name: Coldwell Banker Realty
Agency Phone: 847-866-8200
Shown By
Agency Title: Gambino Realtors
Agency Phone: 815-282-2222

Estimate Your Payment
Estimated Payment
$ 4,089.15 per month $2,838.95 Principal & Interest $1,067.92 Property Tax $182.29 Homeowner's Insurance
9421 Crawford Avenue | MLS# 12782730
This single family home located at 9421 Crawford Avenue, Evanston, IL 60203 is currently listed for sale with an asking price of $625,000. This property was built in 1947 and has 3 bedrooms and 2 full baths with 1744 sq. ft. Crawford Avenue is located within the District 202 school district. Search Evanston real estate on www.gogambino.com today.