
BEDS2
BATHS2 full 1 partial
SQUARE FEET1,483
MLS#12702596
STATUSNew
PROPERTY TYPEResidential - Townhouse
SUBDIVISIONShenandoah Townhomes
SCHOOLDistrict 230
Property Description
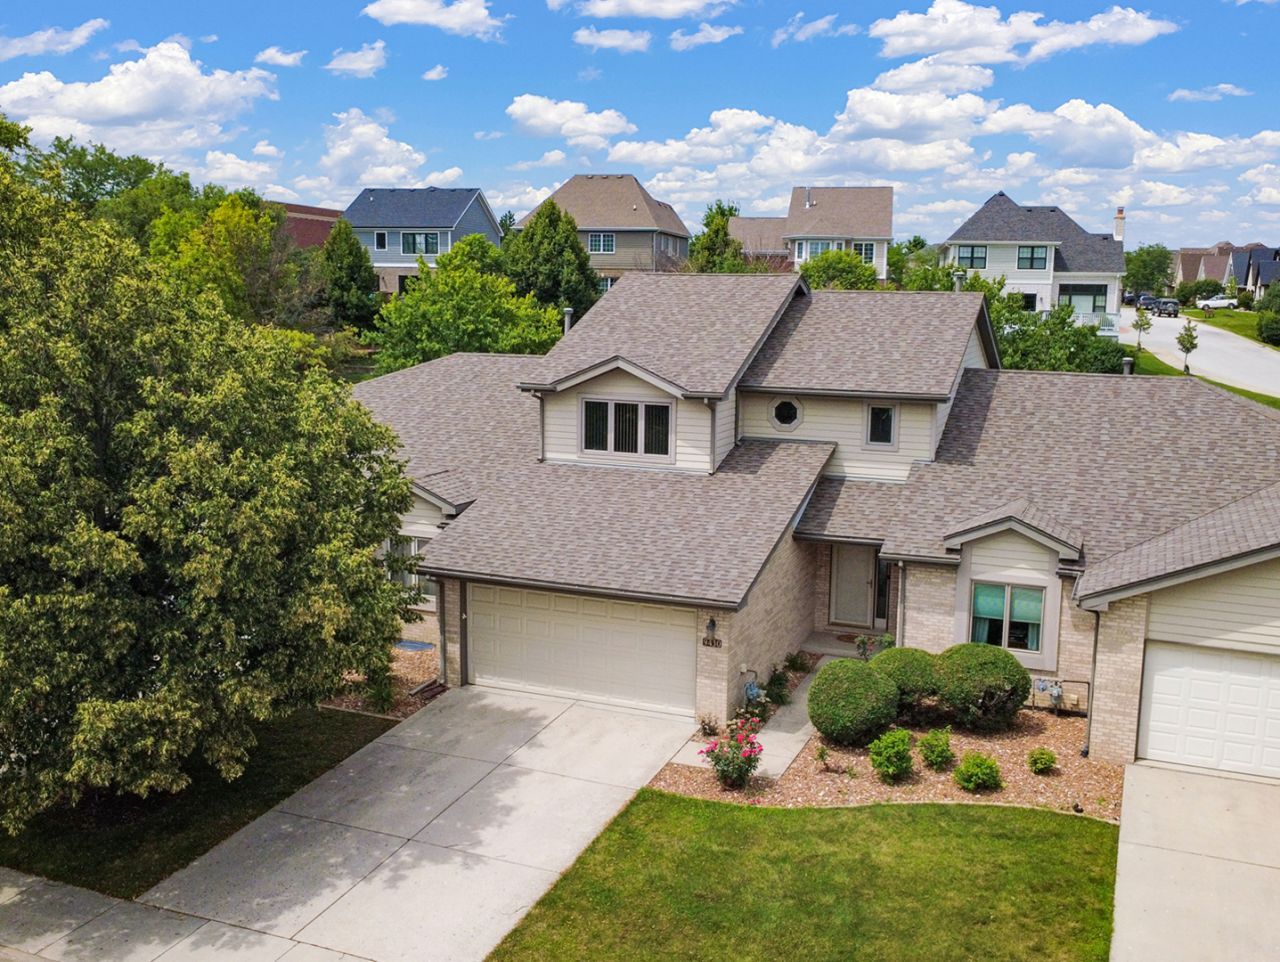
Beautifully updated and move-in ready, this spacious two-story townhome offers the perfect blend of style, comfort, and maintenance-free living! Featuring 2 generously sized bedrooms, each with its own private en suite bath, plus an additional main-level powder room, this home is designed for both everyday living and entertaining. The updated kitchen is sure to impress with white cabinetry, granite countertops, a matching granite backsplash, and stainless steel appliances. Luxury vinyl tile flooring extends throughout the entire main level, creating a seamless, modern look, while window treatments replaced just two years ago add a fresh finishing touch. The finished basement provides even more living space, highlighted by a cozy gas log fireplace, along with an abundance of storage and closet space. Retreat to the spacious primary suite where you'll find a beautifully renovated en suite bath featuring a cultured marble vanity, a custom re-tiled walk-in shower with dual shower heads (2021), and a private water closet. Additional updates provide peace of mind, including newer windows in the main-floor sliding glass door, main-level windows, and second bedroom (2018), plus a furnace, central air, humidifier, and sump pump that are all approximately three years old. The roof was also replaced just a couple of years ago. Enjoy the convenience of maintenance-free living with an HOA that takes care of lawn care, snow removal, and exterior maintenance, giving you more time to relax and enjoy your beautiful new home!
Property Features
Property Type: Residential - Townhouse
Basement: Finished, Full
Basement: Yes
Cooling: Central Air
Fireplaces: 1
Garage: 2
Heating: Natural Gas, Forced Air
Lot Size: 31 x 58
Roof Type: Asphalt
Stories: 2.0
Taxes: $5,809
Year Built: 1997
Amenities
Vaulted Ceiling(s)
Storage
Walk-In Closet(s)
Granite Counters
Feature Descriptions
Additional rooms: Storage
Appliances: Range, Microwave, Dishwasher, Refrigerator, Washer, Dryer, Disposal, Stainless Steel Appliance(s), Humidifier
Association Includes: Insurance, Exterior Maintenance, Lawn Care, Snow Removal
Dining Room: Combined w/ LivRm
Exterior: Vinyl Siding
Fireplace: Gas Log, Gas Starter
Fireplace Location(s): Basement
HOA Fee: 330/ Monthly
Laundry: Washer Hookup, In Unit, Sink
Lot Dimensions: 31 x 58
Other Equipment: CO Detectors, Ceiling Fan(s), Sump Pump, Sprinkler-Lawn
Parcel#: 27223070160000
Parking: Concrete, Garage Door Opener, Yes, Garage Owned, Attached, Garage
Pet Allowed: Cats OK, Dogs OK
Sewer: Public Sewer
Total Rooms: 6
Township: Orland
Water: Lake Michigan
Room Sizes
Storage: 6X12
Bedroom 2: 12X19
Dining Room: 11X11
Family Room: 21X23
Kitchen: 11X11
Laundry: 7X13
Living Room: 16X22
Primary Bedroom: 16X22
Local Schools
High School: Victor J Andrew High School
Middle School: Prairie View Middle School
Elementary School: Fernway Park Elementary School
School District: District 230
Listed By / Shown By
Listed By
Agency Name: CRIS Realty
Agency Phone: 815-485-5050
Shown By
Agency Title: Gambino Realtors
Agency Phone: 815-282-2222

Estimate Your Payment
Estimated Payment
$ 2,175.49 per month $1,589.35 Principal & Interest $484.08 Property Tax $102.05 Homeowner's Insurance
9430 Debbie Lane | MLS# 12702596
This townhouse located at 9430 Debbie Lane , Orland Park, IL 60467 is currently listed for sale with an asking price of $349,900. This property was built in 1997 and has 2 bedrooms and 2 full and 1 partial baths with 1483 sq. ft. Debbie Lane is located in the Shenandoah Townhomes subdivision within the District 230 school district. Search Shenandoah Townhomes real estate on www.gogambino.com today.