
BEDS6
BATHS3 full
SQUARE FEET1,781
MLS#12759623
STATUSNew
PROPERTY TYPEResidential - Single Family
SCHOOLDistrict 124
Property Description
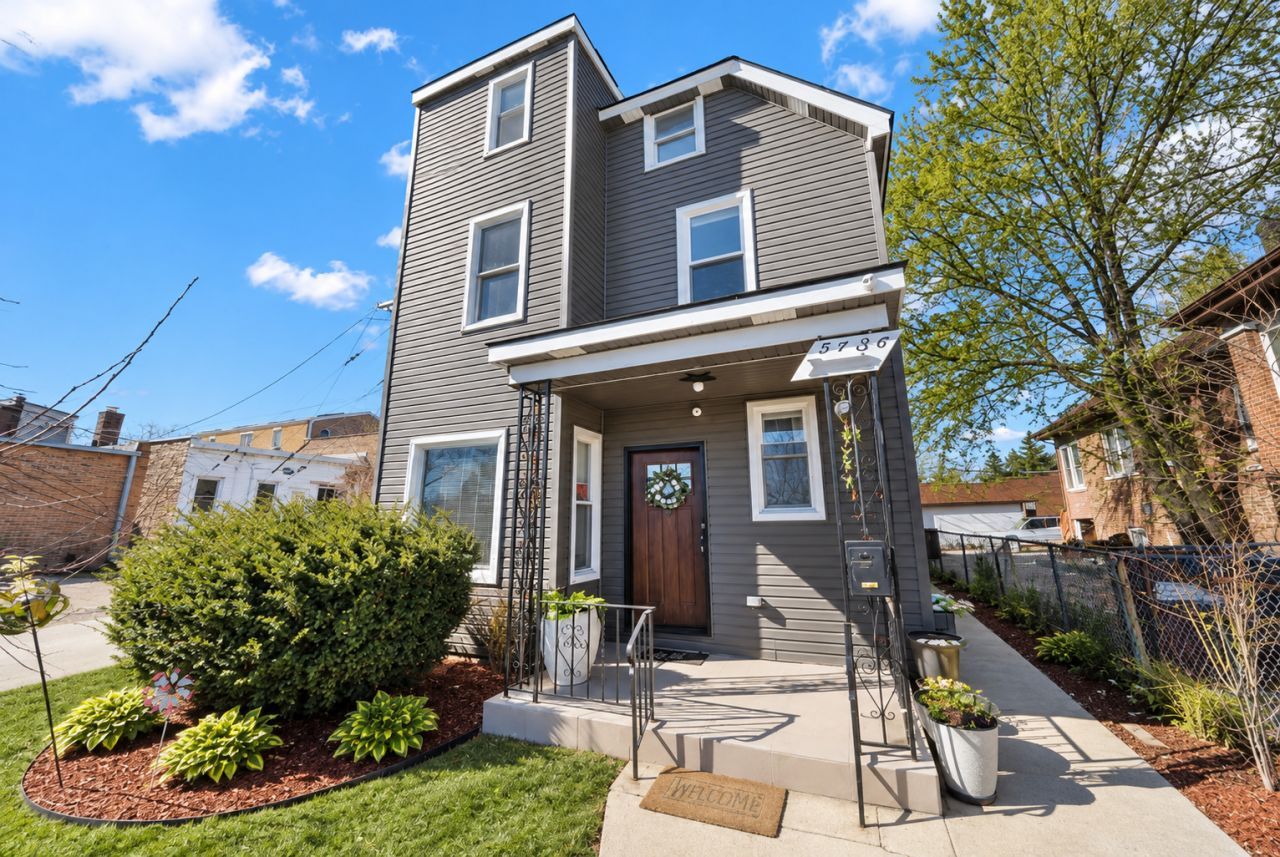
This spacious 6-bedroom, 3-bath home features multiple levels of living space, an adaptable layout, and numerous updates throughout. The main level welcomes you with a living room, dining area, updated kitchen, two bedrooms, and a full bathroom. The kitchen includes modern cabinetry, generous counter space, appliances, an island, and breakfast-bar seating, creating a central space for everyday living and entertaining. Upstairs are three additional bedrooms, including a spacious primary suite with its own private full bathroom. Additional living areas can be used as a home office, playroom, fitness area, media room, or guest space. Updates include electrical, plumbing, siding, HVAC, furnace, flooring, kitchen, and bathrooms. A concrete driveway provides parking for two vehicles. The motivated seller may consider assisting with buyer.
Property Features
Property Type: Residential - Single Family
Basement: None
Cooling: Central Air
Heating: Natural Gas
Lot Size: 0.08 Acres
Taxes: $7,741
Year Built: 1905
Feature Descriptions
Additional rooms: Bedroom 5,Bedroom 6
Association Includes: None
Exterior: Vinyl Siding
Lot Dimensions: 29X125
Parcel#: 24024290320000
Parking: Concrete, Yes
Sewer: Public Sewer
Total Rooms: 10
Township: Worth
Water: Public
Room Sizes
Bedroom 5: 13X10
Bedroom 6: 11X10
Bedroom 2: 11X10
Bedroom 3: 13X10
Bedroom 4: 11X10
Dining Room: COMBO
Family Room: 22X11
Kitchen: 19X11
Laundry: 10X7
Living Room: 18X15
Primary Bedroom: 15X13
Local Schools
School District: District 124
Listed By / Shown By
Listed By
Agency Name: Realty of America
Agency Phone: 708-788-1900
Shown By
Agency Title: Gambino Realtors
Agency Phone: 815-282-2222

Estimate Your Payment
Estimated Payment
$ 2,481.99 per month $1,726.08 Principal & Interest $645.08 Property Tax $110.83 Homeowner's Insurance
9436 S Spaulding Avenue | MLS# 12759623
This single family home located at 9436 S Spaulding Avenue, Evergreen Park, IL 60805 is currently listed for sale with an asking price of $379,999. This property was built in 1905 and has 6 bedrooms and 3 full baths with 1781 sq. ft. S Spaulding Avenue is located within the District 124 school district. Search Evergreen Park real estate on www.gogambino.com today.