
BEDS3
BATHS2 full
SQUARE FEET1,200
MLS#12698522
STATUSNew
PROPERTY TYPEResidential - Single Family
SCHOOLDistrict 231
Property Description
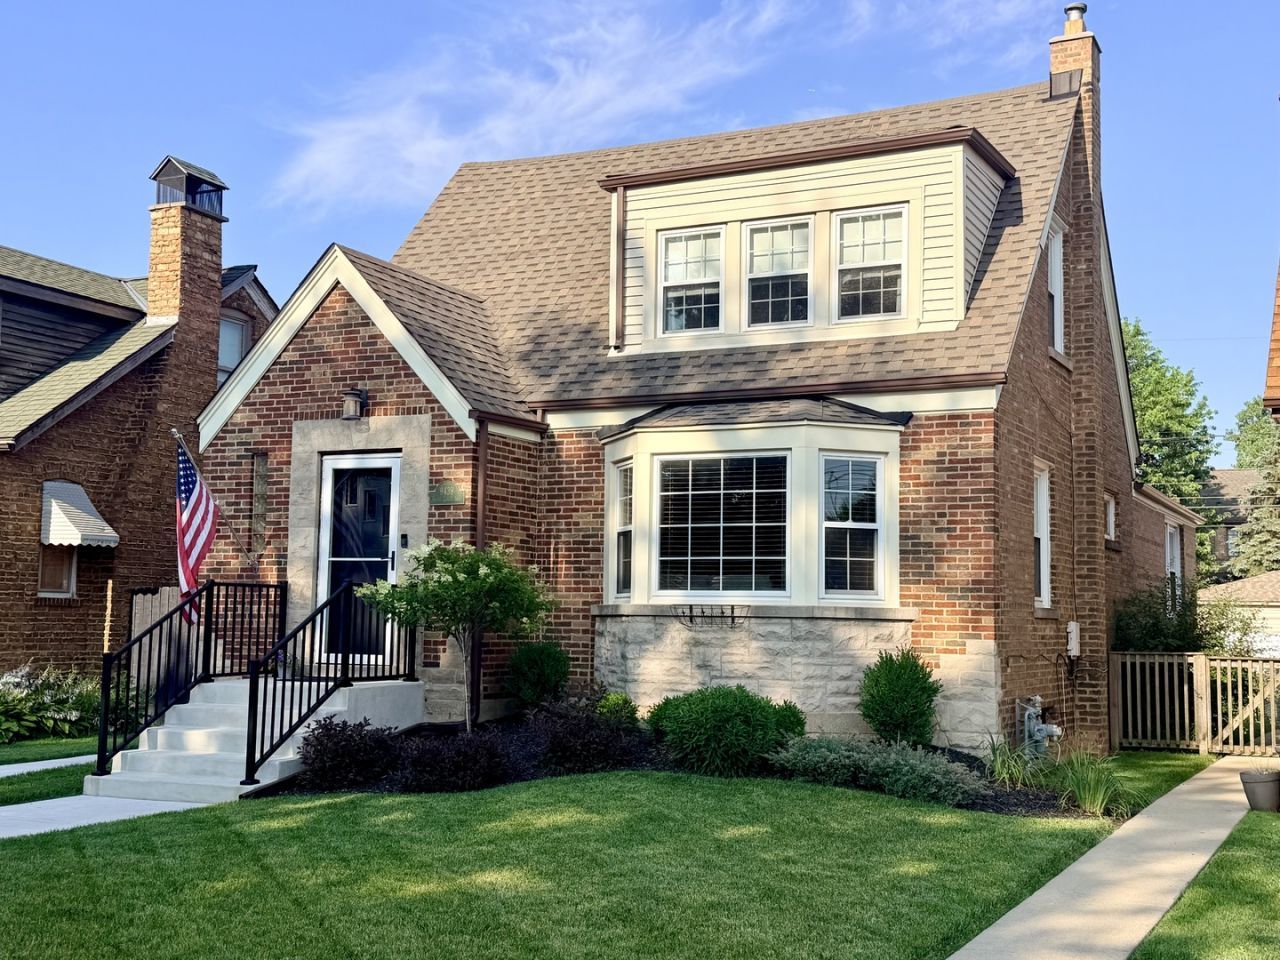
Absolutely Gorgeous and Well Maintained two-story Brick home! Beautiful updates throughout. Dark hardwood floors in formal living & dining rooms, new light fixtures, & built-in hutch and selves. Newly remodeled kitchen features stainless appliances, hardwood floors, & quartz countertops. 3 spacious bedrooms, 2 Full Bathrooms, one of them was resently redone. Finished basement w/new vinyl wood plank flooring. New windows throughout, new interior doors, newer roof, newer gutters, newer carpet, newer ceiling fans, & fresh paint throughout. Large fenced yard with deck & 1 car detached garage. Brand new washer and Dryer. Beautifully landscaped and new concrete walk ways. Nothing to do here but move in!
Property Features
Property Type: Residential - Single Family
Basement: Finished, Full
Basement: Yes
Cooling: Central Air
Garage: 1.5
Heating: Natural Gas, Forced Air
Home Style: Cape Cod
Lot Size: 0.11 Acres
Roof Type: Asphalt
Taxes: $6,826
Year Built: 1943
Feature Descriptions
Additional rooms: No additional rooms
Association Includes: None
Exterior: Brick
Lot Dimensions: 38x125
Parcel#: 24024260600000
Parking: Yes, Garage Owned, Detached, Garage
Sewer: Public Sewer, Storm Sewer
Total Rooms: 7
Township: Worth
Water: Lake Michigan, Public
Room Sizes
Bedroom 2: 15X11
Bedroom 3: 16X11
Dining Room: 12X10
Family Room: 20X22
Kitchen: 11X9
Laundry: 6X4
Living Room: 21X12
Primary Bedroom: 15X11
Local Schools
High School: Evergreen Park High School
School District: District 231
Listed By / Shown By
Listed By
Agency Name: Century 21 Circle
Agency Phone: 708-361-0800
Shown By
Agency Title: Gambino Realtors
Agency Phone: 815-282-2222

Estimate Your Payment
Estimated Payment
$ 2,164.05 per month $1,498.96 Principal & Interest $568.83 Property Tax $96.25 Homeowner's Insurance
9439 S Saint Louis Avenue | MLS# 12698522
This single family home located at 9439 S Saint Louis Avenue, Evergreen Park, IL 60805 is currently listed for sale with an asking price of $329,999. This property was built in 1943 and has 3 bedrooms and 2 full baths with 1200 sq. ft. S Saint Louis Avenue is located within the District 231 school district. Search Evergreen Park real estate on www.gogambino.com today.