
BEDS4
BATHS2 full 1 partial
SQUARE FEET2,500
MLS#12740522
STATUSNew
PROPERTY TYPEResidential - Single Family
SCHOOLDistrict 207
Property Description
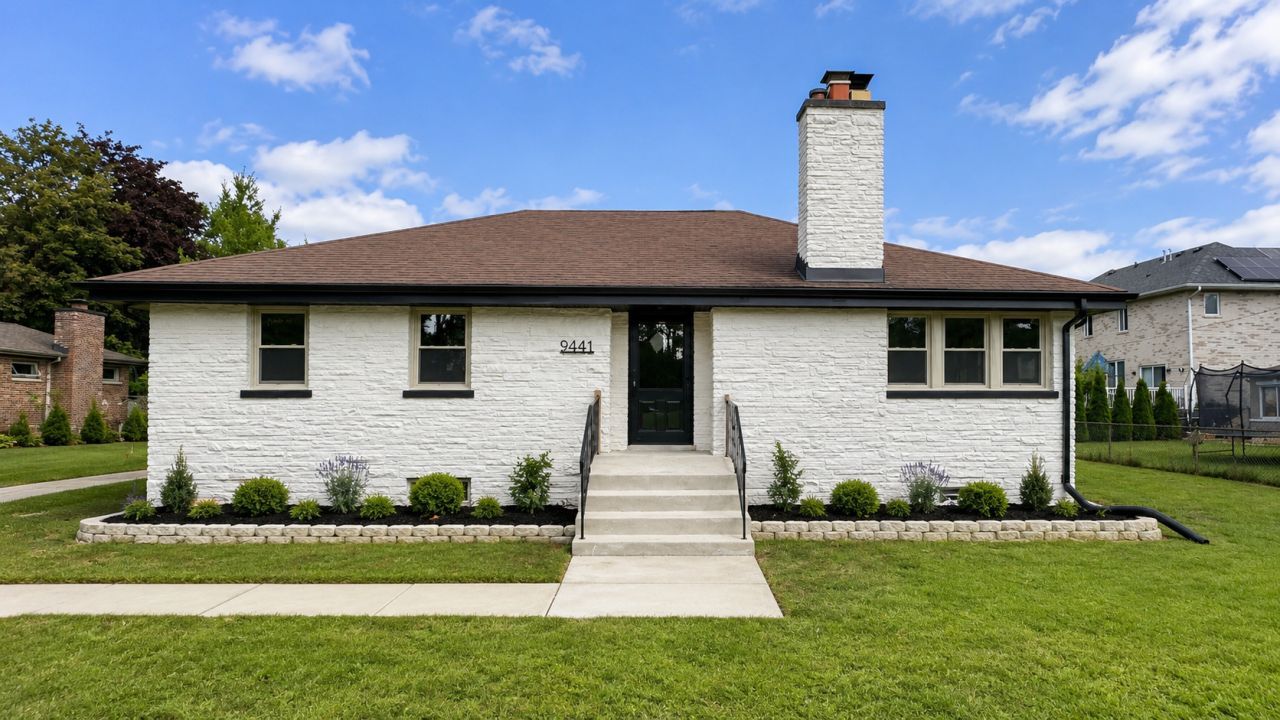
Beautiful all-brick raised ranch situated on nearly half an acre, offering generous living space, extensive recent updates, and a spectacular backyard! The main level welcomes you with a bright and spacious living room featuring a wood-burning fireplace, elegant wainscoting, recessed lighting, and an abundance of natural light. New windows throughout. The beautifully updated kitchen showcases brand-new soft-close cabinetry and quartz countertops. Luxury vinyl flooring flows throughout. Three bedrooms are conveniently located on the main level, including a primary bedroom with a private half bath, plus an additional full bathroom. The fully finished basement offers exceptional additional living space with a second wood-burning fireplace, an expansive family room, an additional bedroom, and a full bathroom. The spacious and versatile layout makes the lower level ideal for an in-law arrangement, guest suite, home office, or extended living space. Outside, enjoy a spectacular oversized backyard with plenty of space for entertaining, recreation, gardening, and more, plus a 2.5-car garage. Nearly half an acre, four bedrooms, 2.5 baths, two wood-burning fireplaces, extensive recent updates, and incredible indoor and outdoor space-all in an unbeatable location!
Property Features
Property Type: Residential - Single Family
Basement: Finished, Full
Basement: Yes
Cooling: Central Air
Fireplaces: 2
Garage: 2
Heating: Natural Gas, Forced Air, Steam
Lot Size: 199 x 90
Taxes: $7,055
Year Built: 1951
Feature Descriptions
Additional rooms: Enclosed Porch
Appliances: Range, Dishwasher, Refrigerator, Stainless Steel Appliance(s)
Association Includes: None
Exterior: Brick
Lot Dimensions: 199 x 90
Parcel#: 09141100050000
Parking: Asphalt, Yes, Garage Owned, Detached, Owned, Garage
Sewer: Public Sewer
Total Rooms: 7
Township: Maine
Water: Public
Room Sizes
Enclosed Porch: 8X8
Bedroom 2: 15X10
Bedroom 3: 10X15
Bedroom 4: 11X15
Family Room: 37X28
Kitchen: 15X11
Laundry: 12X7
Living Room: 18X13
Primary Bedroom: 17X10
Local Schools
School District: District 207
Listed By / Shown By
Listed By
Agency Name: Signature Key Realty LLC
Agency Phone: 847-977-7162
Shown By
Agency Title: Gambino Realtors
Agency Phone: 815-282-2222

Estimate Your Payment
Estimated Payment
$ 3,000.07 per month $2,266.61 Principal & Interest $587.92 Property Tax $145.54 Homeowner's Insurance
9441 Greenwood Drive | MLS# 12740522
This single family home located at 9441 Greenwood Drive, Des Plaines, IL 60016 is currently listed for sale with an asking price of $499,000. This property was built in 1951 and has 4 bedrooms and 2 full and 1 partial baths with 2500 sq. ft. Greenwood Drive is located within the District 207 school district. Search Des Plaines real estate on www.gogambino.com today.