
BEDS4
BATHS2 full 1 partial
SQUARE FEET2,550
MLS#12735158
STATUSNew
PROPERTY TYPEResidential - Single Family
SCHOOLDistrict 210
Property Description
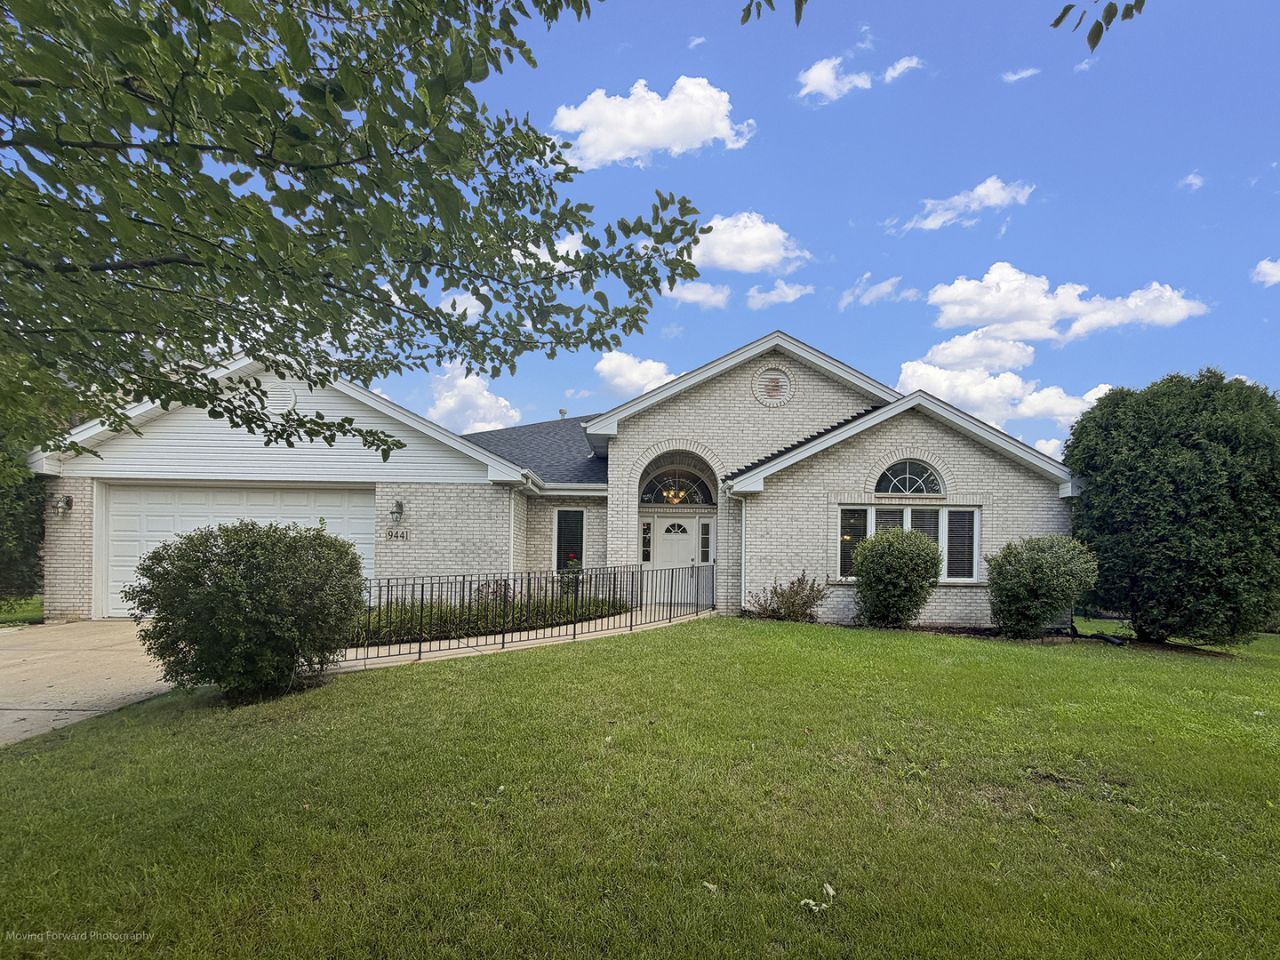
Desirable Farmingdale Village Home! Beautiful and spacious 4-bedroom, 2.1-bath ranch-style home, featuring an attached 2-car garage with an accessible ramp for easy entry! A large side driveway provides additional parking. Home Features: White brick ranch-style exterior, Skylights and vaulted ceilings, Beautiful hardwood floors, Gas fireplace, Spacious kitchen with plenty of cabinet and countertop space!! Primary suite with Jacuzzi and roll-in shower!! Large walk-in closet!! Abundant natural sunlight throughout! Spacious rear deck with ramp access to the yard!! Convenient accessibility features throughout!! Full unfinished basement Great for additonal storage or possible expansion! 200Amp Electrical service, Huge Commercial grade hot water tank! Minutes to I 55 and I 355 !! This wonderful home offers space, comfort, natural light, and accessibility in desirable Farmingdale Village. A must-see!
Property Features
Property Type: Residential - Single Family
Basement: Yes
Basement: Unfinished, Full
Cooling: Central Air
Fireplaces: 1
Garage: 2
Heating: Natural Gas, Forced Air
Home Style: Ranch
Lot Size: 0.25 Acres
Roof Type: Asphalt
Taxes: $12,079
Year Built: 2006
Amenities
Vaulted Ceiling(s)
1st Floor Bedroom
1st Floor Full Bath
Separate Dining Room
Quartz Counters
Feature Descriptions
Additional rooms: Breakfast Room
Appliances: Double Oven, Dishwasher, Refrigerator, Washer, Dryer
Association Includes: None
Bath Features: Whirlpool, Separate Shower, Accessible Shower
Dining Room: Combined w/ LivRm
Exterior: Brick
Fireplace: Gas Starter, Includes Accessories, Stubbed in Gas Line
Fireplace Location(s): Family Room
Laundry: Main Level, Gas Dryer Hookup, In Unit, Laundry Closet
Lot Dimensions: 86x125
Other Equipment: CO Detectors
Parcel#: 1007114008
Parking: Concrete, Side Driveway, Garage Door Opener, Yes, Garage Owned, Attached, Garage
Sewer: Public Sewer
Total Rooms: 9
Township: Downers Grove
Water: Public
Room Sizes
Breakfast Room: 11X13
Bedroom 2: 12X11
Bedroom 3: 16X12
Bedroom 4: 11X17
Dining Room: 13X11
Family Room: 13X21
Kitchen: 15X18
Laundry: 5X7
Living Room: 20X14
Primary Bedroom: 15X13
Local Schools
High School: Lemont Twp High School
School District: District 210
Listed By / Shown By
Listed By
Agency Name: Shield Real Estate
Agency Phone: 773-364-4530
Shown By
Agency Title: Gambino Realtors
Agency Phone: 815-282-2222

Estimate Your Payment
Estimated Payment
$ 4,385.53 per month $3,175.08 Principal & Interest $1,006.58 Property Tax $203.88 Homeowner's Insurance
9441 Witham Lane | MLS# 12735158
This single family home located at 9441 Witham Lane, Woodridge, IL 60517 is currently listed for sale with an asking price of $699,000. This property was built in 2006 and has 4 bedrooms and 2 full and 1 partial baths with 2550 sq. ft. Witham Lane is located within the District 210 school district. Search Woodridge real estate on www.gogambino.com today.