
BEDS2
BATHS2 full
SQUARE FEET1,300
MLS#12799354
STATUSNew
PROPERTY TYPEResidential - Condominium
SCHOOLDistrict 219
Property Description
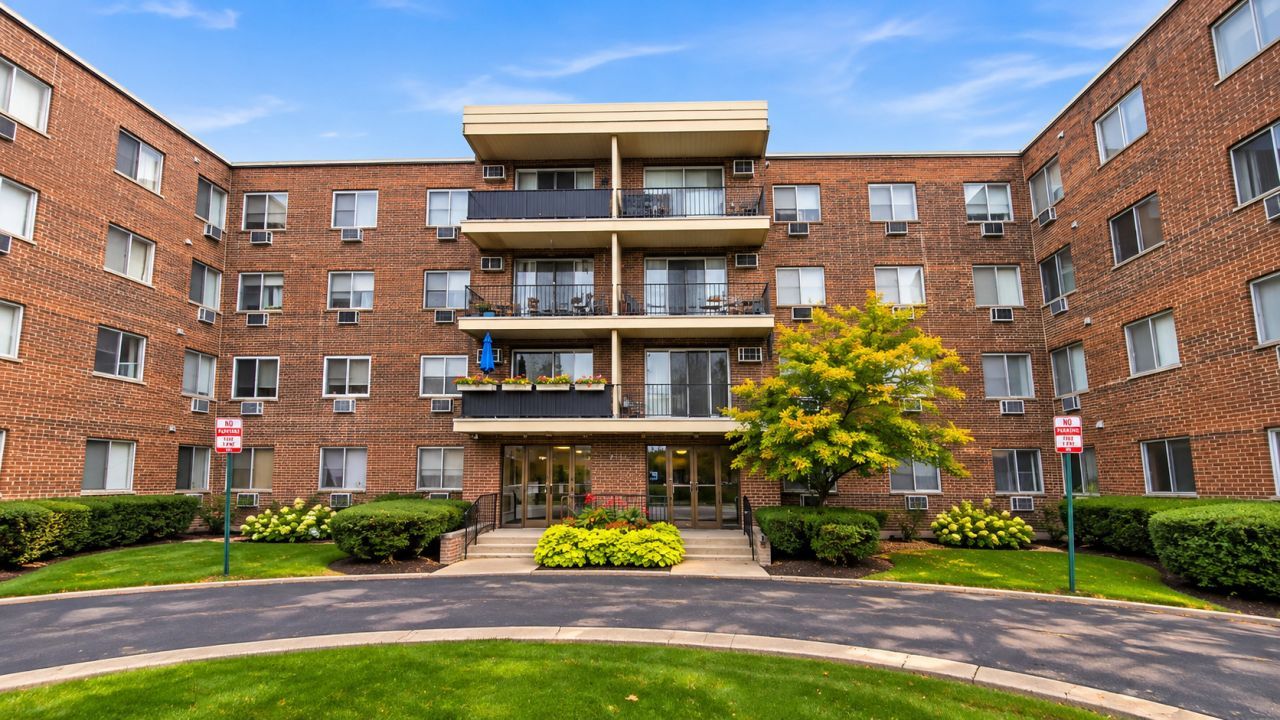
Welcome to this beautifully updated, sun-filled second-floor condo featuring two spacious bedrooms, two full bathrooms, two parking spaces, an expansive living room, a generous dining area, and a large kitchen. Enjoy abundant natural light, fresh paint throughout, updated flooring, a remodeled bathroom, and a brand-new sliding door leading to your private balcony. The building offers an elevator, laundry facilities on the same floor, additional storage, and a designated bicycle storage area for added convenience. Many utilities, including heat, are included in the monthly HOA fee, offering comfortable, low-maintenance living. Move-in ready and conveniently located near shopping, dining, and everyday amenities. Schedule your private showing today!
Property Features
Property Type: Residential - Condominium
Basement: None
Cooling: Wall Unit(s)
Heating: Gas, Steam, Baseboard
Lot Size: Common
Stories: 4.0
Taxes: $3,196
Year Built: 1973
Feature Descriptions
Additional rooms: Balcony/Porch/Lanai
Association Includes: Heat, Water, Parking, Insurance, Security, Exterior Maintenance, Lawn Care, Scavenger, Snow Removal
Exterior: Brick
HOA Fee: 570/ Monthly
Lot Dimensions: Common
Parcel#: 10151100551018
Parking: Yes, Owned
Pet Allowed: Cats OK
Sewer: Public Sewer
Total Rooms: 4
Township: Niles
Water: Lake Michigan
Room Sizes
Balcony/Porch/Lanai: 4X11
Bedroom 2: 14X11
Kitchen: 14X11
Living Room: 24X13
Primary Bedroom: 18X12
Local Schools
School District: District 219
Listed By / Shown By
Listed By
Agency Name: Century 21 Circle
Agency Phone: 773-465-4200
Shown By
Agency Title: Gambino Realtors
Agency Phone: 815-282-2222

Estimate Your Payment
Estimated Payment
$ 1,547.34 per month $1,203.71 Principal & Interest $266.33 Property Tax $77.29 Homeowner's Insurance
9445 Kenton Avenue , Unit 207 | MLS# 12799354
This condo located at 9445 Kenton Avenue , Unit 207, Skokie, IL 60076 is currently listed for sale with an asking price of $265,000. This property was built in 1973 and has 2 bedrooms and 2 full baths with 1300 sq. ft. Kenton Avenue , Unit 207 is located within the District 219 school district. Search Skokie real estate on www.gogambino.com today.