
BEDS4
BATHS2 full 1 partial
SQUARE FEET2,172
MLS#12779621
STATUSNew
PROPERTY TYPEResidential - Single Family
SCHOOLDistrict 203
Property Description
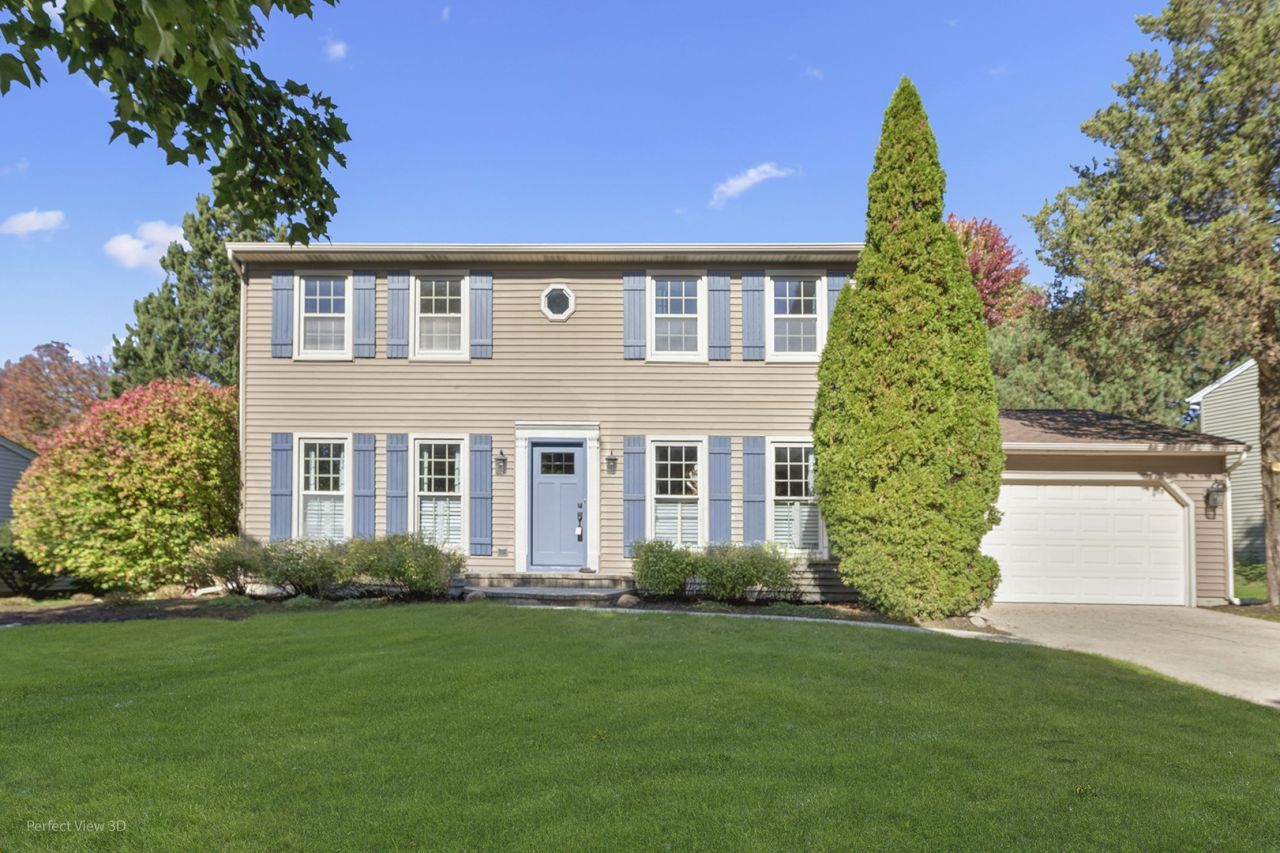
Beautifully updated Colonial with an unbeatable Naperville location walking distance from downtown, Metra train station & Central Park! Gorgeous and incredibly well-maintained 4 bedroom, 2.5 bath two-story with full basement and attached garage elegantly situated on large, fully-landscaped & fenced lot. This wonderful home has been recently updated to include completely renovated kitchen, powder room and primary bath! Additional improvements include newer furnace, AC, roof, siding, interior & exterior doors, flooring and paint. Gourmet kitchen features custom shaker-style cabinetry, solid-surface countertops, large undermount farmhouse sink, stainless steel appliance package, large pantry and stylish new lighting. First floor boasts new luxury-vinyl flooring throughout, quality plantation shutters, detailed trimwork & crown molding, sliding barn doors, full masonry wood-burning fireplace and an easy-flowing floorplan. Upstairs offers a spacious primary suite with three generously sized secondary bedrooms. The full basement provides abundant additional space for future finishing. Exterior space includes brick-paver walkway & front porch, rear patio and koi pond. Meticulously cared for with only two owners since built. Includes AHS 'HomeShield Plus' warranty for additional peace of mind. Truly a turn-key, move-in ready home priced to sell!!!
Property Features
Property Type: Residential - Single Family
Basement: Yes
Basement: Unfinished, Egress Window, Full
Cooling: Central Air
Fireplaces: 1
Garage: 2
Heating: Gas, Forced Air
Home Style: Colonial
Lot Size: 0.22 Acres
Roof Type: Asphalt
Taxes: $9,925
Year Built: 1985
Amenities
Walk-In Closet(s)
Granite Counters
Pantry
Replacement Windows
Feature Descriptions
Additional rooms: Breakfast Room, Foyer
Additional Structures: None
Appliances: Range, Microwave, Dishwasher, Refrigerator, Washer, Dryer, Disposal, Stainless Steel Appliance(s), Range Hood, Humidifier
Association Includes: None
Dining Room: Separate
Exterior: Vinyl Siding, Clad Trim
Fireplace: Wood Burning, Masonry, Stubbed in Gas Line
Fireplace Location(s): Family Room
Laundry: Gas Dryer Hookup, Sink
Lot: Landscaped, Mature Trees, Level
Lot Dimensions: 102 x 133 x 64 x 105
Other Equipment: TV-Cable, CO Detectors, Ceiling Fan(s), Sump Pump, Radon Mitigation System, Water Heater-Gas
Parcel#: 0818406065
Parking: Concrete, Garage Door Opener, Yes, Garage Owned, Attached, Garage
Sewer: Public Sewer, Storm Sewer
Total Rooms: 9
Township: Lisle
Water: Lake Michigan, Public
Room Sizes
Foyer: 07X05
Breakfast Room: 09X09
Bedroom 2: 15X12
Bedroom 3: 15X11
Bedroom 4: 13X10
Dining Room: 14X10
Family Room: 18X13
Kitchen: 21X11
Living Room: 15X15
Primary Bedroom: 17X13
Local Schools
High School: Naperville North High School
Middle School: Kennedy Junior High School
Elementary School: Highlands Elementary School
School District: District 203
Listed By / Shown By
Listed By
Agency Name: Cassano Realty
Agency Phone: 630-585-5990
Shown By
Agency Title: Gambino Realtors
Agency Phone: 815-282-2222

Estimate Your Payment
Estimated Payment
$ 4,089.54 per month $3,065.61 Principal & Interest $827.08 Property Tax $196.85 Homeowner's Insurance
945 E Benton Avenue | MLS# 12779621
This single family home located at 945 E Benton Avenue , Naperville, IL 60540 is currently listed for sale with an asking price of $674,900. This property was built in 1985 and has 4 bedrooms and 2 full and 1 partial baths with 2172 sq. ft. E Benton Avenue is located within the District 203 school district. Search Naperville real estate on www.gogambino.com today.