
BEDS1
BATHS1 full
SQUARE FEET892
MLS#12713080
STATUSNew
PROPERTY TYPEResidential - Condominium
SUBDIVISIONWillow Creek
SCHOOLDistrict 211
Property Description
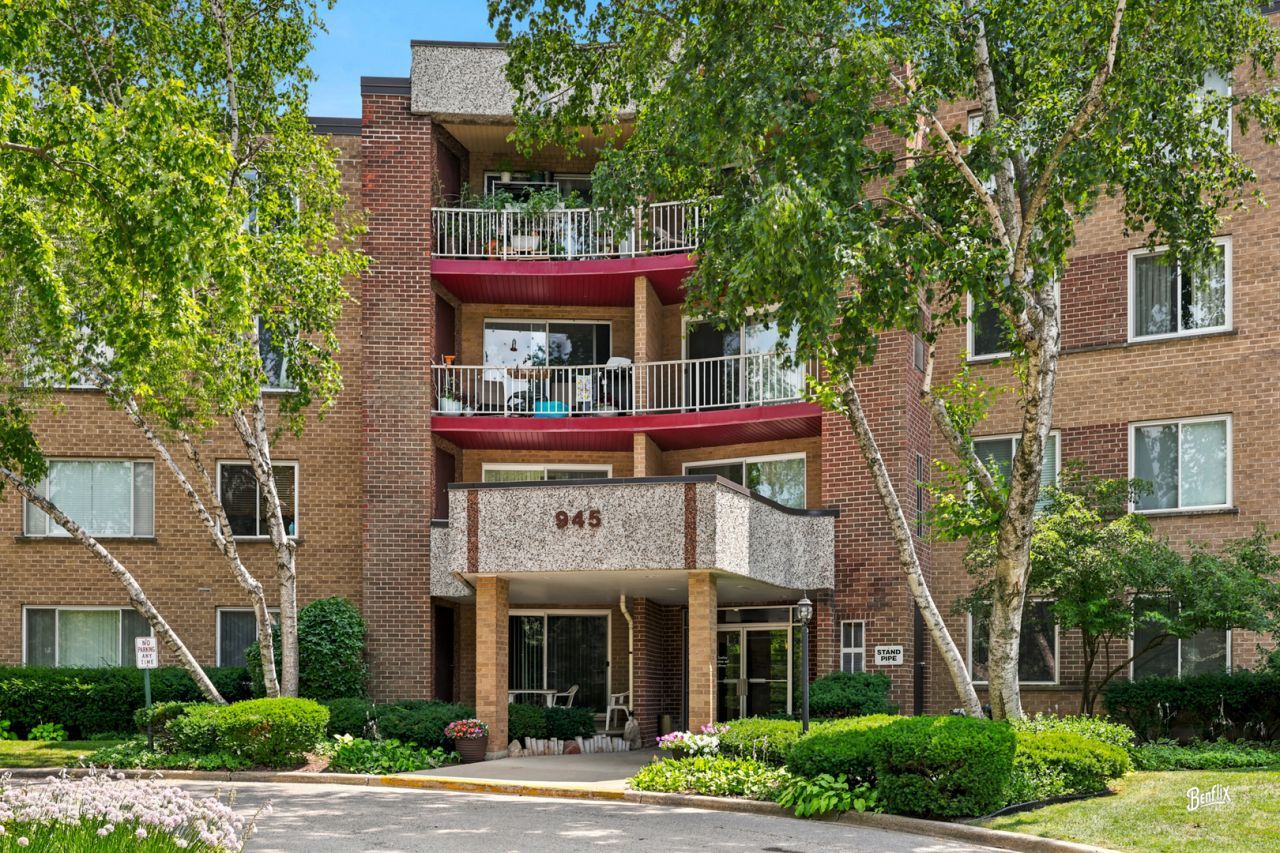
Move right into this fully renovated (2026) 1 bedroom, 1 bathroom condo in the highly desirable Willow Creek community-perfectly positioned next to Twin Lakes Recreation Center. This beautifully updated home features updated kitchen and appliances (2026), Updated Bathroom (2026), brand new carpet and paint (2026), and newer furnace and A/C (2022). Enjoy a bright, spacious layout with a private balcony offering peaceful views of the pool and clubhouse. A large primary suite includes a beautiful views, and residents benefit from FREE LAUNDRY on the 2nd and 4th floors plus a same floor storage unit. Willow Creek offers resort style amenities including an inground pool, clubhouse, and more. HOA covers heat, water, gas, parking, and exterior maintenance-an incredible value. With Twin Lakes just steps away-offering golf, paddle boats, fishing, trails, volleyball, playgrounds, and an onsite cafe-this moveinready gem blends comfort, convenience, and scenic charm. Schedule your tour today.
Upcoming Open Houses
Open House Saturday July 25th, 11:00am - 1:00pm
Open House Sunday July 26th, 11:00am - 1:00pm
Property Features
Property Type: Residential - Condominium
Basement: None
Cooling: Central Air
Heating: Electric
Lot Size: COMMON
Stories: 4.0
Taxes: $3,630
Year Built: 1979
Amenities
Elevator
1st Floor Bedroom
1st Floor Full Bath
Storage
Built-in Features
Walk-In Closet(s)
Feature Descriptions
Additional rooms: No additional rooms
Appliances: Range, Microwave, Dishwasher, Refrigerator
Association Amenities: Bike Room/Bike Trails, Coin Laundry, Elevator in Residence, Storage, Park, Party Room, Pool, Receiving Room, Tennis Court(s)
Association Includes: Heat, Water, Gas, Parking, Insurance, Clubhouse, Pool, Lawn Care, Scavenger, Snow Removal
Bath Features: Soaking Tub
Dining Room: Combined w/ LivRm
Exterior: Brick
HOA Fee: 303/ Monthly
Laundry: Common Area
Lot Dimensions: COMMON
Parcel#: 02241050231047
Parking: Asphalt, Unassigned, Yes, Owned
Pet Allowed: Cats OK
Sewer: Public Sewer
Total Rooms: 4
Township: Palatine
Water: Public
Room Sizes
Dining Room: 14X11
Kitchen: 12X8
Living Room: 18X14
Primary Bedroom: 14X13
Local Schools
High School: Palatine High School
Middle School: Winston Campus Middle School
Elementary School: Jane Addams Elementary School
School District: District 211
Listed By / Shown By
Listed By
Agency Name: Berkshire Hathaway HomeServices Starck Real Estate
Agency Phone: 847-359-4600
Shown By
Agency Title: Gambino Realtors
Agency Phone: 815-282-2222

Estimate Your Payment
Estimated Payment
$ 1,220.96 per month $863.04 Principal & Interest $302.50 Property Tax $55.42 Homeowner's Insurance
945 E Kenilworth Avenue , Unit 219 | MLS# 12713080
This condo located at 945 E Kenilworth Avenue , Unit 219, Palatine, IL 60074 is currently listed for sale with an asking price of $190,000. This property was built in 1979 and has 1 bedrooms and 1 full baths with 892 sq. ft. E Kenilworth Avenue , Unit 219 is located in the Willow Creek subdivision within the District 211 school district. Search Willow Creek real estate on www.gogambino.com today.