
BEDS4
BATHS1 full 1 partial
SQUARE FEET1,247
MLS#12728970
STATUSActive
PROPERTY TYPEResidential - Single Family
SUBDIVISIONCricket Hill
SCHOOLDistrict 227
Property Description
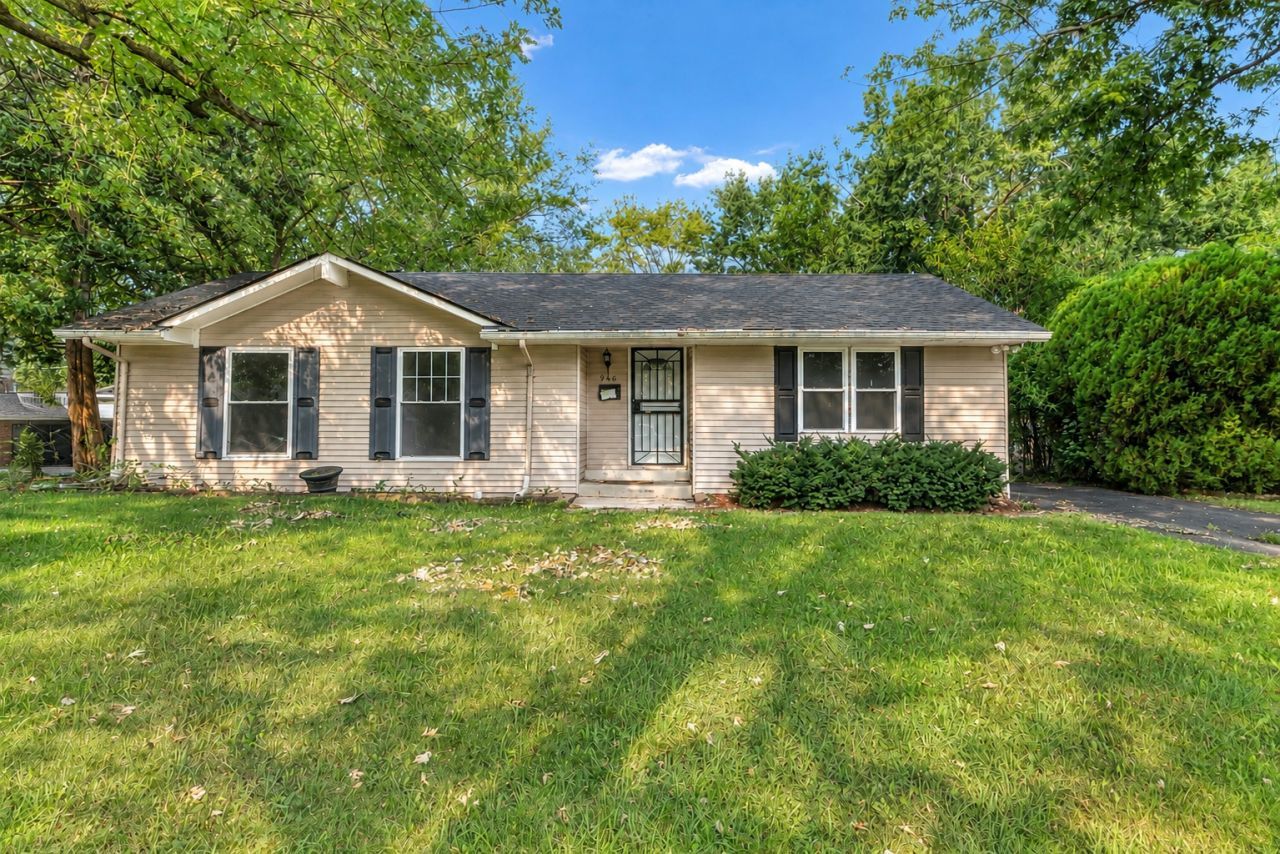
Updated and move in ready, this spacious 4 bedroom ranch offers a bright, refreshed interior with a functional layout and plenty of room to make your own. The updated kitchen features crisp white cabinetry, quartz countertops, a white hexagon tile backsplash, stainless steel appliances, abundant cabinet space, and a large center island with breakfast bar seating. Vinyl flooring runs throughout the main level, complemented by fresh paint, updated windows, and doors. The primary bedroom features its own private half bath, while the full hall bath includes a tub and shower. Outside, enjoy a private patio and fully fenced backyard with plenty of space for outdoor entertaining. Located in a quiet neighborhood with convenient access to restaurants, coffee shops, highways, Credit Union 1 Amphitheater, Odyssey Fun World, and more. A clean, updated home that's ready for its next owner!
Property Features
Property Type: Residential - Single Family
Basement: Crawl Space
Cooling: Central Air
Heating: Natural Gas, Forced Air
Home Style: Ranch
Lot Size: 0.19 Acres
Roof Type: Asphalt
Taxes: $5,530
Year Built: 1970
Amenities
1st Floor Bedroom
1st Floor Full Bath
Feature Descriptions
Additional rooms: No additional rooms
Appliances: Range, Microwave, Dishwasher, Refrigerator, Disposal, Stainless Steel Appliance(s)
Association Includes: None
Dining Room: Separate
Exterior: Aluminum Siding
Laundry: Main Level, Gas Dryer Hookup, In Unit
Lot Dimensions: 71 X 122
Other Equipment: CO Detectors, Ceiling Fan(s)
Parcel#: 31211030510000
Parking: Asphalt, Driveway, Yes, Owned
Sewer: Public Sewer
Total Rooms: 7
Township: Rich
Water: Lake Michigan, Public
Room Sizes
Bedroom 2: 11X11
Bedroom 3: 11X11
Bedroom 4: 15X12
Dining Room: 16X10
Kitchen: 12X10
Laundry: 7X4
Living Room: 15X14
Primary Bedroom: 13X11
Local Schools
High School: Rich Township High School
Middle School: Colin Powell Middle School
Elementary School: Sieden Prairie Elementary School
School District: District 227
Listed By / Shown By
Listed By
Agency Name: Legacy Properties, A Sarah Leonard Company, LLC
Agency Phone: 224-999-9100
Shown By
Agency Title: Gambino Realtors
Agency Phone: 815-282-2222

Estimate Your Payment
Estimated Payment
$ 1,596.82 per month $1,067.44 Principal & Interest $460.83 Property Tax $68.54 Homeowner's Insurance
946 Harvard Lane | MLS# 12728970
This single family home located at 946 Harvard Lane, Matteson, IL 60443 is currently listed for sale with an asking price of $235,000. This property was built in 1970 and has 4 bedrooms and 1 full and 1 partial baths with 1247 sq. ft. Harvard Lane is located in the Cricket Hill subdivision within the District 227 school district. Search Cricket Hill real estate on www.gogambino.com today.