
BEDS3
BATHS2 full 1 partial
SQUARE FEET1,056
MLS#12732036
STATUSActive
PROPERTY TYPEResidential - Single Family
SUBDIVISIONEagle Heights
SCHOOLDistrict 46
Property Description
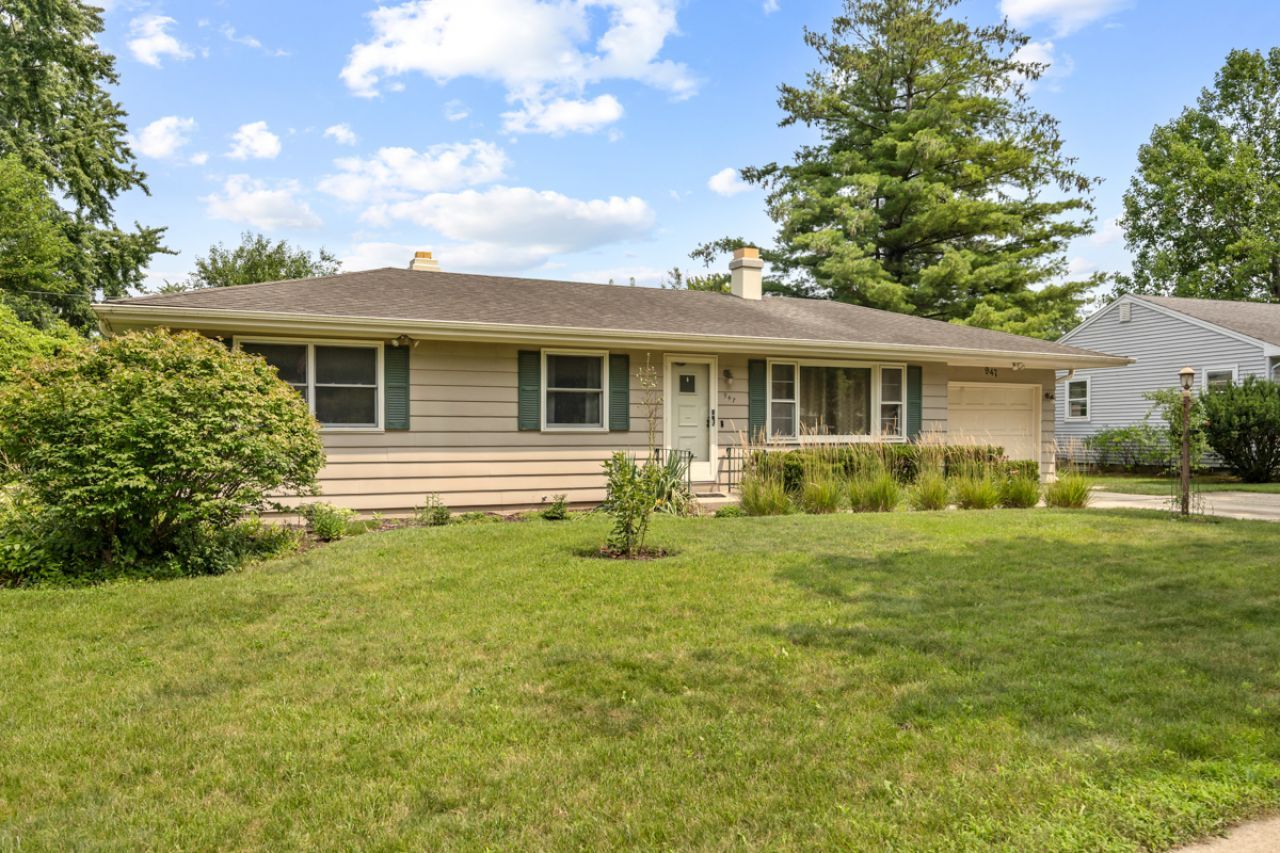
NICE RANCH HOME ON 0.23 ACRE LOT WITH FULL BASEMENT | ~1,600 SQFT OF LIVING SPACE | 3 BEDROOMS | 2.1 BATHROOMS | GALLEY KITCHEN HAS ORIGINAL CABINETRY | MASTER BEDROOM HAS 1/2 BATH | LIVING ROOM HAS WOOD BURNING FIREPLACE | HARDWOOD FLOORING THROUGHOUT MAIN FLOOR | PELLA THERMOPANE WINDOWS | BASEMENT HAS: 23 FT X 14.5 FT RECREATION ROOM; 19 FT X 10.5 FT GAME/PLAYROOM; FULL BATHROOM; 16.5 FT X 11.5 FT STORAGE/MECHANICAL ROOM; 10 FT X 7.5 FT WORK ROOM | OVERSIZED SHED | NEWER HVAC SYSTEM (JUL 2021) | WATER HEATER (FEB 2017) | 21 FT DEEP X 11.5 FT WIDE, DRIVE THROUGH GARAGE HAS NEW DOOR OPENER | FENCED YARD | METRA STATION ~5-MINUTE, 1.5-MILE DRIVE; THE CENTER OF ELGIN ~6-MINUTE, 2.1-MILE DRIVE | I90/RT 31 INTERCHANGE ~5-MINUTE, 2.2-MILE DRIVE | SHERMAN HOSPITAL ~7-MINUTE, 2.7-MILE DRIVE
Property Features
Property Type: Residential - Single Family
Basement: Yes
Basement: Finished,8 ft + pour, Rec/Family Area, Storage Space, Full
Cooling: Central Air
Fireplaces: 1
Garage: 1
Heating: Natural Gas, Forced Air
Home Style: Ranch
Lot Size: 0.23 Acres
Roof Type: Asphalt
Taxes: $5,362
Year Built: 1962
Amenities
1st Floor Bedroom
1st Floor Full Bath
Feature Descriptions
Additional rooms: Eating Area, Recreation Room, Game Room, Workshop, Storage
Additional Structures: Shed(s)
Appliances: Range, Microwave, Portable Dishwasher, Refrigerator, Washer, Dryer, Range Hood
Association Includes: None
Dining Room: Kitchen/Dining Combo
Exterior: Frame
Fireplace: Wood Burning
Fireplace Location(s): Living Room
Laundry: Gas Dryer Hookup, In Unit, Sink
Lot Dimensions: 79X129X86X129
Other Equipment: Ceiling Fan(s), Water Heater-Gas
Parcel#: 0610106007
Parking: Concrete, Garage Door Opener, Yes, Garage Owned, Attached, Garage
Sewer: Public Sewer
Total Rooms: 9
Township: Elgin
Water: Public
Room Sizes
Eating Area: 11X10
Recreation Room: 23X14
Game Room: 19X10
Work Room: 10X7
Storage: 16X12
Bedroom 2: 11X11
Bedroom 3: 11X9
Kitchen: 12X8
Laundry: 11X6
Living Room: 20X11
Primary Bedroom: 14X11
Local Schools
High School: Larkin High School
Middle School: Kimball Middle School
Elementary School: Creekside Elementary School
School District: District 46
Listed By / Shown By
Listed By
Agency Name: CENTURY 21 New Heritage
Agency Phone: 847-669-9555
Shown By
Agency Title: Gambino Realtors
Agency Phone: 815-282-2222

Estimate Your Payment
Estimated Payment
$ 2,046.88 per month $1,503.51 Principal & Interest $446.83 Property Tax $96.54 Homeowner's Insurance
947 Diane Avenue | MLS# 12732036
This single family home located at 947 Diane Avenue, Elgin, IL 60123 is currently listed for sale with an asking price of $331,000. This property was built in 1962 and has 3 bedrooms and 2 full and 1 partial baths with 1056 sq. ft. Diane Avenue is located in the Eagle Heights subdivision within the District 46 school district. Search Eagle Heights real estate on www.gogambino.com today.