
BEDS3
BATHS3 full 1 partial
SQUARE FEET4,090
MLS#12717661
STATUSNew
PROPERTY TYPERental - Single Family
SUBDIVISIONFort Sheridan
SCHOOLDistrict 113
Property Description
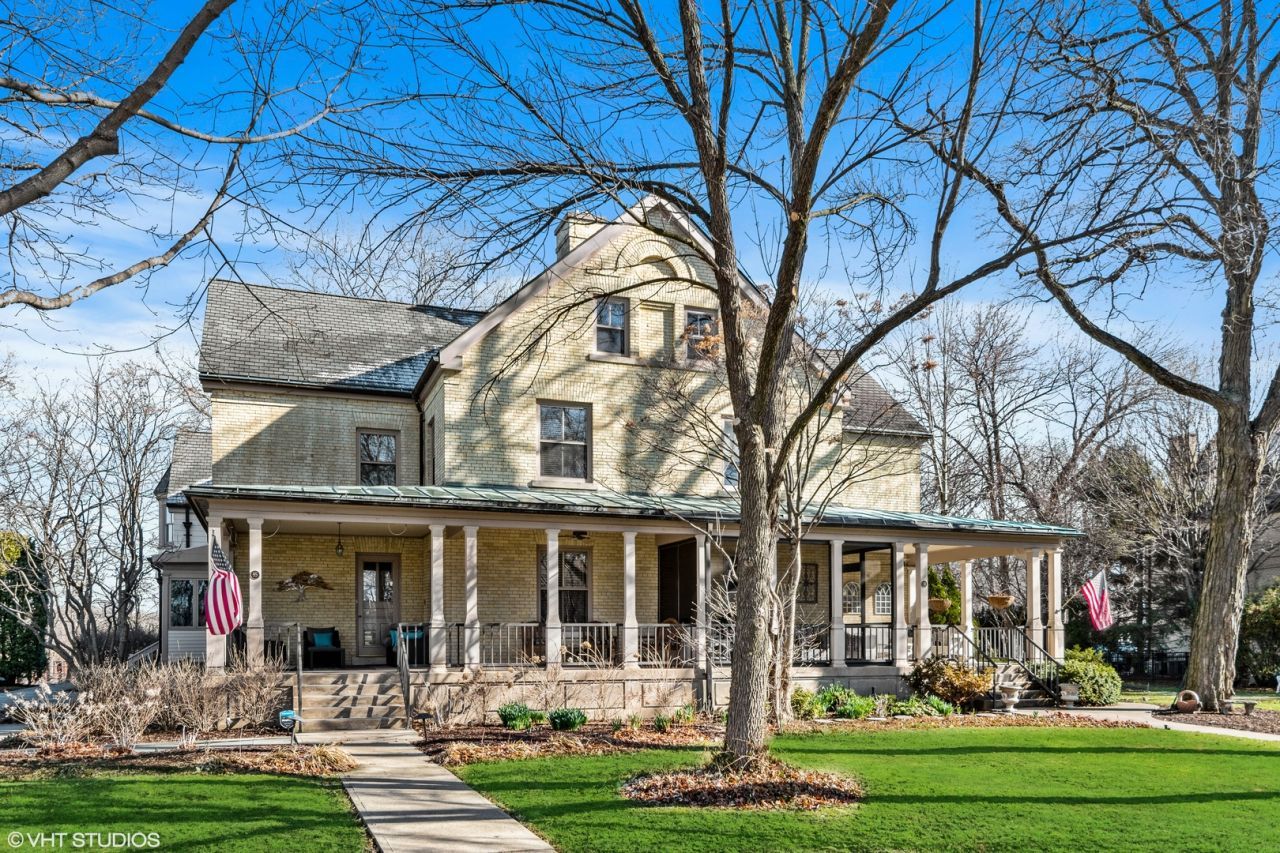
Prime Fort Sheridan location with views of Lake Michigan and overlooking the Fort Sheridan Forest Preserve, Ravine and Parade Ground. This historic home was completely renovated in 2019 and is wonderfully bright, open and spacious. Large dining room and living room, high end chef's kitchen that overlooks the 3 season cafe/porch, patio and yard, and a beautiful family room in back overlooking the ravine. 2nd floor features a spacious primary bedroom with soaring ceilings, hardwood floors, lake views, generous custom closet, and spa-like bathroom. Two additional bedrooms, a bathroom, and a large laundry room round out the 2nd floor. Rec room on the 3rd floor has enough space for an office and/or exercise area. Finished basement has a den, full bathroom, additional space for an office or exercise area, and tons of storage. Beautiful bluestone patio and side yard (corner lot) with professional landscaping. Tremendous attention to detail throughout. 2 car attached garage. 4,090 sqft + 1,138 finished basement. Amazing access to the Lake Michigan, the beach, Metra and Highwood.
Property Features
Property Type: Rental - Single Family
Basement: Yes
Basement: Finished, Full, Daylight
Cooling: Central Air
Fireplaces: 2
Garage: 2
Heating: Natural Gas, Forced Air
Lot Size: 11,326
Roof Type: Asphalt
Stories: 4.0
Year Built: 1905
Amenities
Cathedral Ceiling(s)
Storage
Feature Descriptions
Additional rooms: Den, Recreation Room, Game Room, Foyer, Screened Porch
Appliances: Double Oven, Range, Microwave, Dishwasher, High End Refrigerator, Washer, Dryer, Disposal, Range Hood, Water Softener
Bath Features: Whirlpool, Separate Shower
Dining Room: Separate
Exterior: Brick, Frame
Fireplace Location(s): Living Room
Laundry: Upper Level, In Unit, Sink
Lot: Corner Lot, Forest Preserve Adjacent, Landscaped, Wooded
Lot Dimensions: 11326
Other Equipment: Security System, CO Detectors, Ceiling Fan(s), Sump Pump, Sprinkler-Lawn
Parking: Asphalt, Garage Door Opener, Yes, Garage Owned, Attached, Garage
Pet Allowed: Deposit Required, Dogs OK, Number Limit
Rent Includes: Parking, Exterior Maintenance, Lawn Care
Security: yes
Sewer: Public Sewer, Storm Sewer
Total Rooms: 10
Township: Moraine
Water: Lake Michigan, Public
Room Sizes
Den: 24X11
Recreation Room: 23X14
Game Room: 15X12
Foyer: 12X10
Screened Porch: 14X10
Bedroom 2: 15X14
Bedroom 3: 14X14
Dining Room: 17X14
Family Room: 20X14
Kitchen: 20X14
Laundry: 9X8
Living Room: 17X14
Primary Bedroom: 20X16
Local Schools
High School: Highland Park High School
Middle School: Northwood Junior High School
Elementary School: Wayne Thomas Elementary School
School District: District 113
Listed By / Shown By
Listed By
Agency Name: @properties Christie's International Real Estate
Agency Phone: 847-432-0700
Shown By
Agency Title: Gambino Realtors
Agency Phone: 815-282-2222

95 Leonard Wood Avenue N | MLS# 12717661
This property located at 95 Leonard Wood Avenue N, Highland Park, IL 60035 is currently listed for rent with an asking price of $8,250 / Monthly. Leonard Wood Avenue N is located within the District 113 school district. Search Highland Park real estate on www.gogambino.com today.