
BEDS3
BATHS2 full 1 partial
SQUARE FEET1,920
MLS#12734498
STATUS(Short Sale) - Active
PROPERTY TYPERental - Single Family
SUBDIVISIONGrosse Pointe Village
SCHOOLDistrict 125
Property Description
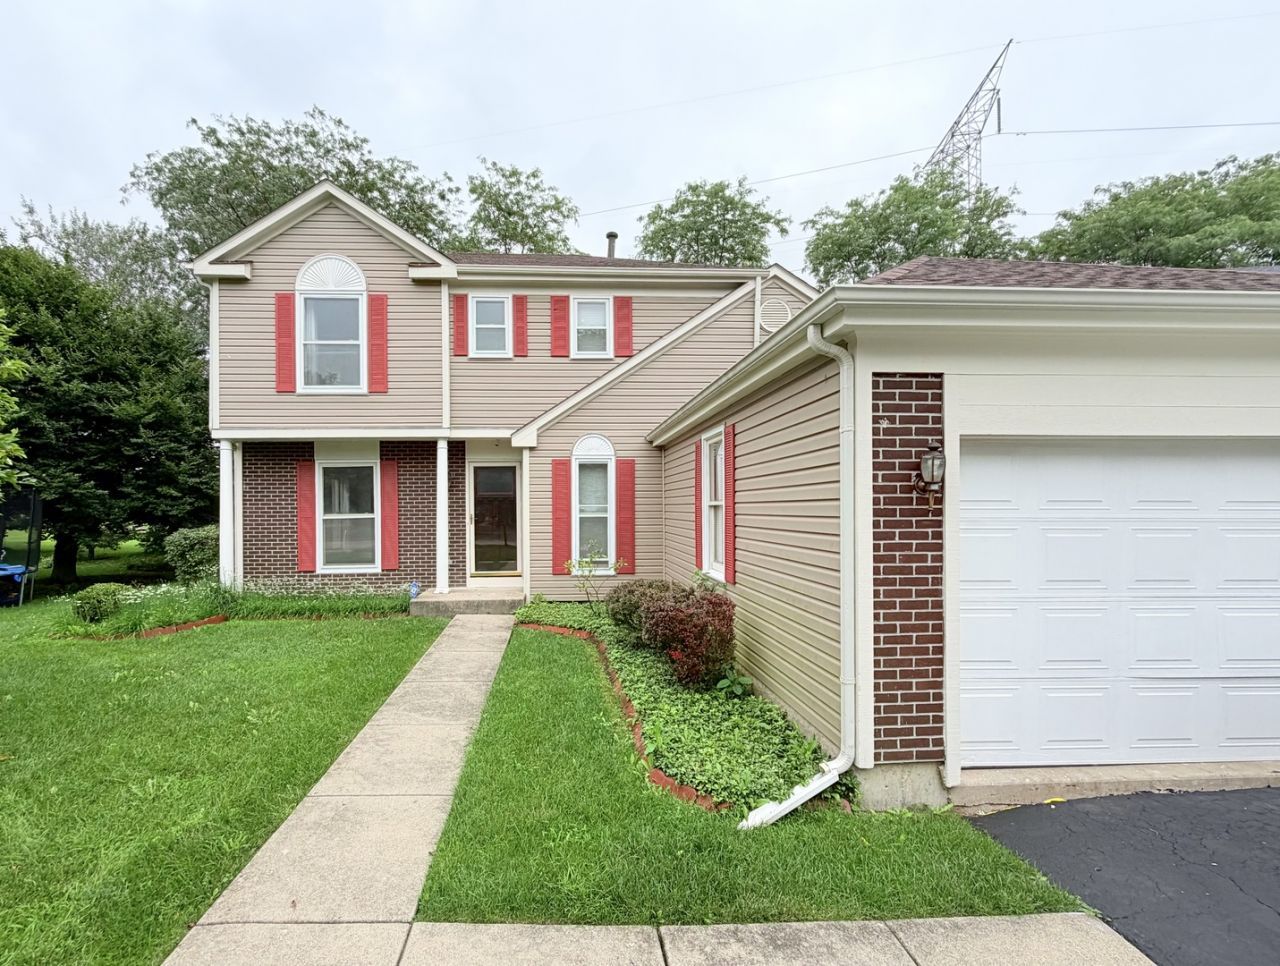
GREAT RENTAL OPPORTUNITY! Bright and spacious home featuring a vaulted family room with two skylights, filling the space with natural light. The kitchen offers oak cabinetry, a large breakfast area, and a brand-new dishwasher. Convenient first-floor laundry adds everyday functionality. Enjoy the large backyard with an expansive deck, perfect for relaxing or entertaining, providing added comfort and energy efficiency. Located in the highly desirable Stevenson High School District, with easy access to shopping, dining, parks, and major transportation routes. Available immediately. Credit/background check, proof of income, and security deposit required. Contact listing agent for details and showing information.
Property Features
Property Type: Rental - Single Family
Basement: None
Cooling: Central Air
Garage: 2
Heating: Forced Air
Lot Size: 0.17 Acres
Roof Type: Asphalt
Year Built: 1991
Feature Descriptions
Additional rooms: No additional rooms
Appliances: Range, Refrigerator, Washer, Dryer
Bath Features: Separate Shower
Exterior: Brick
Laundry: In Unit
Lot Dimensions: 114X65
Other Equipment: Ceiling Fan(s)
Parking: Asphalt, Yes, Attached, Garage
Pet Allowed: Cats OK, Dogs OK, Size Limit
Rent Includes: None
Sewer: Public Sewer, Storm Sewer
Total Rooms: 7
Township: Vernon
Water: Lake Michigan
Room Sizes
Bedroom 2: 19X11
Bedroom 3: 11X10
Dining Room: 12X11
Family Room: 19X14
Kitchen: 17X12
Living Room: 15X12
Primary Bedroom: 16X12
Local Schools
High School: Adlai E Stevenson High School
Middle School: West Oak Middle School
Elementary School: Diamond Lake Elementary School
School District: District 125
Listed By / Shown By
Listed By
Agency Name: Coldwell Banker Realty
Agency Phone: 630-369-9000
Shown By
Agency Title: Gambino Realtors
Agency Phone: 815-282-2222

95 Southfield Drive | MLS# 12734498
This property located at 95 Southfield Drive, Vernon Hills, IL 60061 is currently listed for rent with an asking price of $3,500 / Monthly. Southfield Drive is located within the District 125 school district. Search Vernon Hills real estate on www.gogambino.com today.