
BEDS4
BATHS1 full 1 partial
SQUARE FEET1,700
MLS#12734794
STATUSNew
PROPERTY TYPEResidential - Single Family
SUBDIVISIONCricket Hill
SCHOOLDistrict 227
Property Description
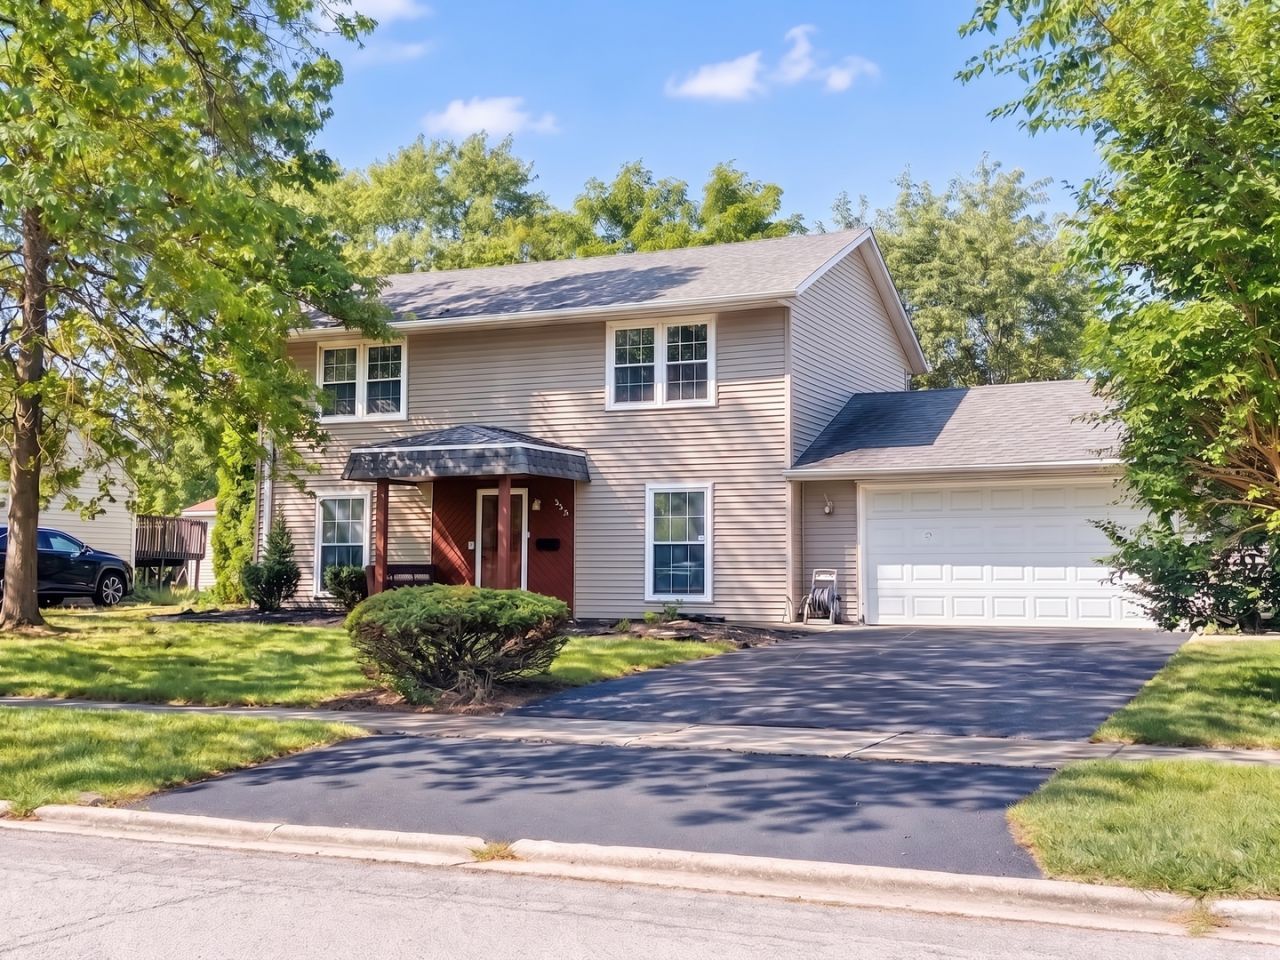
Step inside to an expansive main level defined by soft neutral tones, sunlit multi-zone living spaces, and an open, airy floor plan. The heart of the home centers around a spacious eat-in kitchen featuring durable tile flooring, classic oak cabinetry, a full appliance package, and a cozy dining area perfect for weeknight meals. Downstairs, an expansive secondary family room offers the ultimate recreation zone, complete with sliding glass doors leading straight out to the yard. Upstairs, enjoy retreat-style bedrooms featuring generous double-door closet storage, plush carpeting, and an updated full bath with custom tile surround. Complete with a dedicated main-level laundry room and an attached 2-car garage, every square foot of this home blends functional practicality with welcoming comfort.
Property Features
Property Type: Residential - Single Family
Basement: None
Cooling: Central Air
Garage: 2
Heating: Natural Gas, Forced Air
Home Style: Colonial
Lot Size: 0.19 Acres
Roof Type: Asphalt
Taxes: $7,272
Year Built: 1971
Feature Descriptions
Additional rooms: No additional rooms
Appliances: Range, Dishwasher, Refrigerator, Washer, Dryer
Association Includes: None
Dining Room: Separate, Combined w/ FamRm
Exterior: Aluminum Siding
Laundry: In Unit
Lot Dimensions: 70X120
Other Equipment: TV-Cable, Ceiling Fan(s)
Parcel#: 31211050240000
Parking: Asphalt, Garage Door Opener, Yes, Garage Owned, Attached, Garage
Sewer: Public Sewer
Total Rooms: 8
Township: Rich
Water: Lake Michigan
Room Sizes
Bedroom 2: 12X10
Bedroom 3: 11X11
Bedroom 4: 12X9
Dining Room: 12X12
Family Room: 11X12
Kitchen: 13X12
Laundry: 5X5
Living Room: 11X14
Primary Bedroom: 14X12
Local Schools
Elementary School: Sieden Prairie Elementary School
School District: District 227
Listed By / Shown By
Listed By
Agency Name: Serene Realty, Inc.
Agency Phone: 312-650-7940
Shown By
Agency Title: Gambino Realtors
Agency Phone: 815-282-2222

Estimate Your Payment
Estimated Payment
$ 1,693.65 per month $1,022.02 Principal & Interest $606.00 Property Tax $65.63 Homeowner's Insurance
950 Purdue Lane | MLS# 12734794
This single family home located at 950 Purdue Lane , Matteson, IL 60443 is currently listed for sale with an asking price of $225,000. This property was built in 1971 and has 4 bedrooms and 1 full and 1 partial baths with 1700 sq. ft. Purdue Lane is located in the Cricket Hill subdivision within the District 227 school district. Search Cricket Hill real estate on www.gogambino.com today.