
BEDS5
BATHS4 full 1 partial
SQUARE FEET3,546
MLS#12703045
STATUSNew
PROPERTY TYPEResidential - Single Family
SCHOOLDistrict 229
Property Description
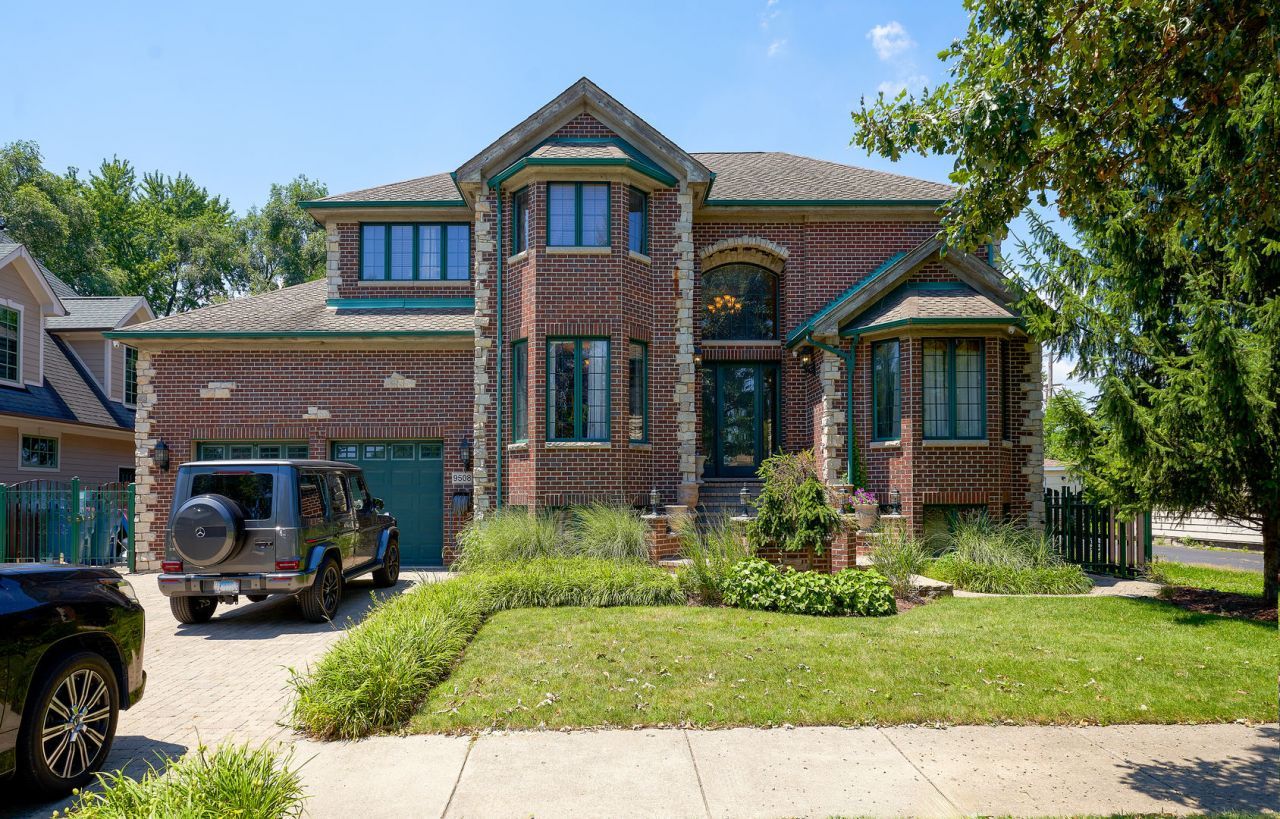
luxurious Custom built brick 2-story home .BUILT IN 2002, recessed lighting and wood burning fireplace. HEATED FLOORS , GRANITE COUNTER TOP, gourmet kitchen w/custom cabinets, . Office & den are on the main floor. MASTER BEDROOM WITH BALCONY ON SECOND FLOOR. BATHROOM ,WITH granite COUNTER TOPS, whirlpool tub, . Three more bedrooms and two baths are ON SECOND FLOOR . Hardwood floors throughout. Finished basement has 5th bedroom, Bath plus , Wet bar, Pool table area plus exercise room. . Attached 2 car garage & heated floors. Brick driveway. Beautiful back yard features paver patio, great landscaping , Sprinkler system. DUAL ZONED HVAC. AND MUCH MOE. NOTHING TO DO JUST MOVE IN THIS LUXURIOUS HOME.
Property Features
Property Type: Residential - Single Family
Basement: Yes
Basement: Finished, Full, Daylight
Cooling: Central Air
Fireplaces: 2
Garage: 2
Heating: Natural Gas, Forced Air, Sep Heating Systems - 2+, In
Lot Size: 0.23 Acres
Roof Type: Asphalt
Taxes: $13,245
Year Built: 2002
Amenities
Cathedral Ceiling(s)
Wet Bar
Feature Descriptions
Additional rooms: Bonus Room, Bedroom 5,Den, Exercise Room, Foyer, Office, Recreation Room, Utility Room-Lower Level, Walk In Closet
Appliances: Microwave, Dishwasher, High End Refrigerator, Washer, Dryer, Cooktop, Oven, Range Hood
Association Includes: None
Bath Features: Whirlpool, Separate Shower, Double Sink
Dining Room: Separate
Exterior: Brick
Fireplace: Wood Burning, Gas Log, Gas Starter
Fireplace Location(s): Family Room, Basement
Laundry: Main Level
Lot Dimensions: 75 X132
Other Equipment: Intercom, Sump Pump, Sprinkler-Lawn
Parcel#: 24072020110000
Parking: Brick Driveway, Garage Door Opener, Heated Garage, Garage, Yes, Garage Owned, Attached, Driveway, Owned
Sewer: Public Sewer
Total Rooms: 13
Township: Worth
Water: Public
Room Sizes
Office: 10X12
Recreation Room: 15X18
Foyer: 10X10
Walk In Closet: 11X6
Bar/Entertainment: 15X21
Bedroom 5: 10X12
Exercise Room: 12X29
Den: 12X17
Bonus Room: 11X22
Bedroom 2: 12X14
Bedroom 3: 11X14
Bedroom 4: 13X14
Dining Room: 12X18
Family Room: 15X20
Kitchen: 15X21
Laundry: 6X9
Primary Bedroom: 15X19
Local Schools
School District: District 229
Listed By / Shown By
Listed By
Agency Name: American International Realty
Agency Phone: 773-509-9493
Shown By
Agency Title: Gambino Realtors
Agency Phone: 815-282-2222

Estimate Your Payment
Estimated Payment
$ 4,728.75 per month $3,406.28 Principal & Interest $1,103.75 Property Tax $218.72 Homeowner's Insurance
9508 Natoma Avenue | MLS# 12703045
This single family home located at 9508 Natoma Avenue , Oak Lawn, IL 60453 is currently listed for sale with an asking price of $749,900. This property was built in 2002 and has 5 bedrooms and 4 full and 1 partial baths with 3546 sq. ft. Natoma Avenue is located within the District 229 school district. Search Oak Lawn real estate on www.gogambino.com today.