
BEDS3
BATHS2 full 1 partial
SQUARE FEET1,800
MLS#12769600
STATUSNew
PROPERTY TYPEResidential - Single Family
SCHOOLDistrict 200
Property Description
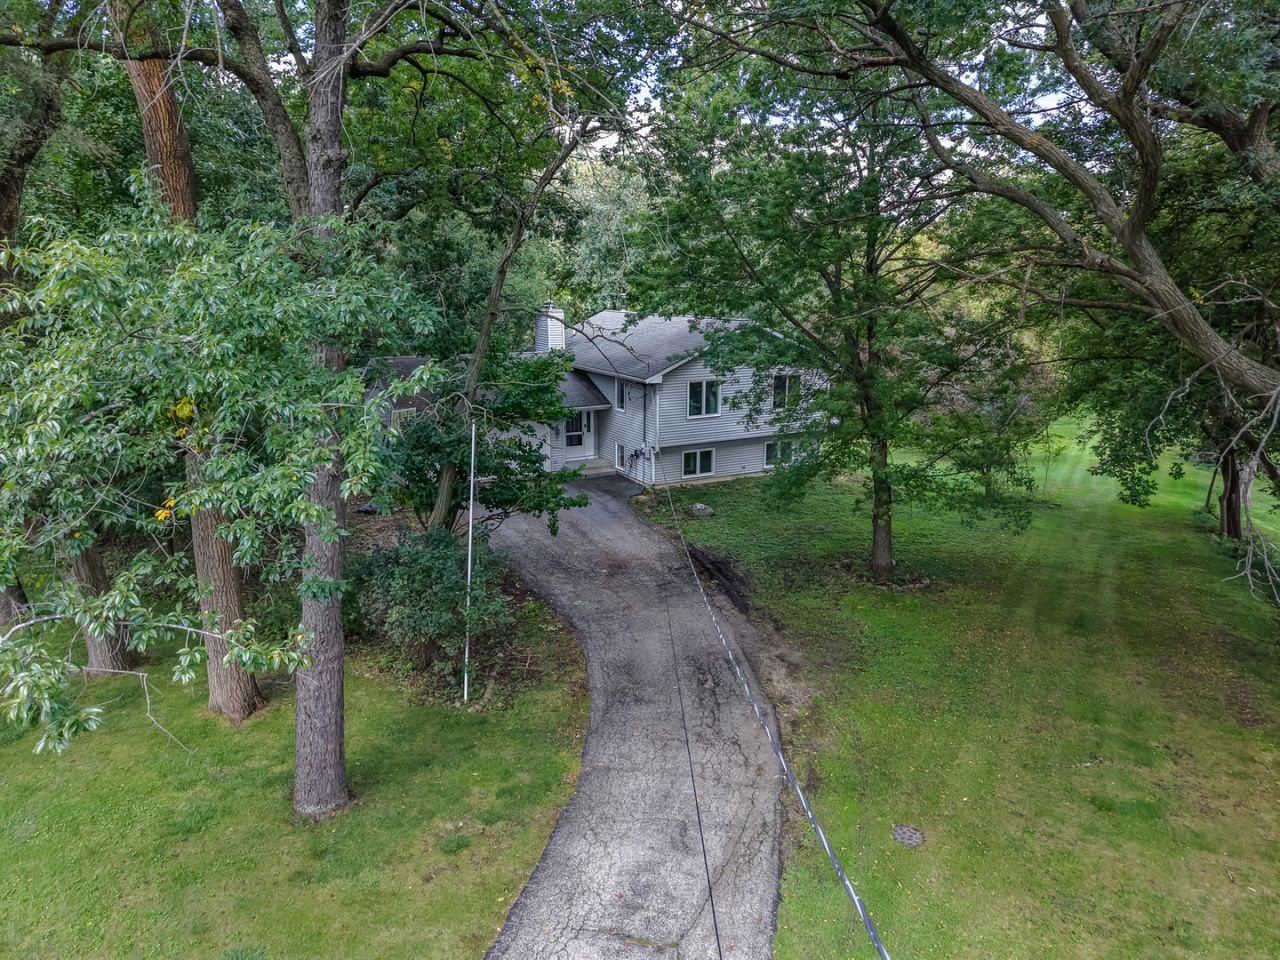
Set among towering oak trees on 1.55 acres in the heart of Woodstock, this home offers space, character and a private wooded setting while remaining close to everything Woodstock has to offer. Experience the floor plan with a warm, inviting feel and beautiful connections to the outdoors. A wood-burning fireplace is the focal point of the living room as well as the view of the sprawling backyard. The three levels of connecting decks provide exceptional space for relaxing, entertaining and enjoying the surrounding natural setting. The lower level features a spacious recreation room and a private primary suite complete with a jetted tub, both enhanced by timeless slate flooring. A generously sized 2-car garage offers abundant storage along with a large workbench, perfect for projects, hobbies or additional workspace. A rare combination of acreage, mature trees, flexible living space and convenient Woodstock location! Close to Hwy 47 and 120 for added convenience. Home is being sold AS IS.
Property Features
Property Type: Residential - Single Family
Basement: None
Cooling: Central Air
Fireplaces: 1
Garage: 2
Heating: Natural Gas, Forced Air
Home Style: Bi-Level
Lot Size: 1.55 Acres
Roof Type: Asphalt
Taxes: $7,761
Year Built: 1990
Amenities
Open Floorplan
Feature Descriptions
Additional rooms: No additional rooms
Additional Structures: Shed(s)
Appliances: Range, Microwave, Dishwasher, High End Refrigerator, Washer, Dryer, Water Softener Owned, Gas Oven
Association Includes: None
Bath Features: Soaking Tub
Dining Room: Kitchen/Dining Combo
Exterior: Vinyl Siding
Fireplace: Wood Burning
Fireplace Location(s): Living Room
Laundry: In Unit, Sink
Lot: Cul-De-Sac, Irregular Lot, Landscaped, Wooded, Mature Trees, Backs to Trees/Woods
Lot Dimensions: 115X67X17X174X205X286X272
Other Equipment: Water-Softener Owned, CO Detectors, Ceiling Fan(s), Water Heater-Gas
Parcel#: 1305202015
Parking: Asphalt, Garage Door Opener, Garage, Electric Vehicle Charging Station(s), Yes, Garage Owned, Attached
Sewer: Public Sewer
Total Rooms: 7
Township: Dorr
Water: Public
Room Sizes
Bedroom 2: 16X11
Bedroom 3: 13X10
Dining Room: 10X10
Family Room: 19X17
Kitchen: 10X10
Laundry: 08X04
Living Room: 17X15
Primary Bedroom: 25X12
Local Schools
High School: Woodstock High School
Middle School: Creekside Middle School
Elementary School: Prairiewood Elementary School
School District: District 200
Listed By / Shown By
Listed By
Agency Name: Compass
Agency Phone: 815-900-2474
Shown By
Agency Title: Gambino Realtors
Agency Phone: 815-282-2222

Estimate Your Payment
Estimated Payment
$ 2,241.96 per month $1,498.96 Principal & Interest $646.75 Property Tax $96.25 Homeowner's Insurance
951 Irving Avenue | MLS# 12769600
This single family home located at 951 Irving Avenue , Woodstock, IL 60098 is currently listed for sale with an asking price of $330,000. This property was built in 1990 and has 3 bedrooms and 2 full and 1 partial baths with 1800 sq. ft. Irving Avenue is located within the District 200 school district. Search Woodstock real estate on www.gogambino.com today.