
BEDS4
BATHS3 full
SQUARE FEET1,971
MLS#12715132
STATUSNew
PROPERTY TYPEResidential - Single Family
SCHOOLDistrict 219
Property Description
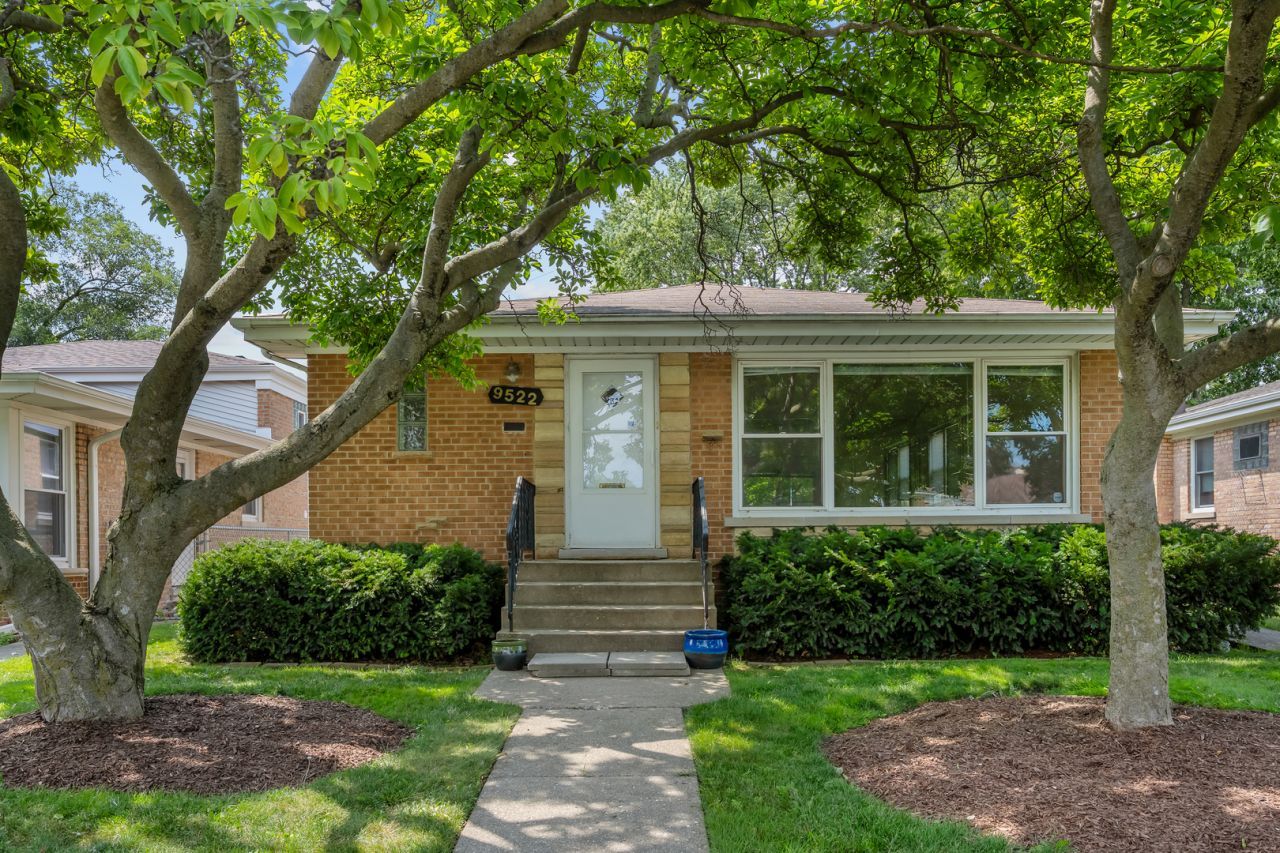
This beautifully maintained and expanded Skokie bungalow offering the perfect blend of charm, space, and flexibility. The primary suite addition provides a comfortable private retreat, while the versatile fourth bedroom has been opened to create a den or formal dining room and can easily be converted back into a bedroom if desired. The expanded kitchen features newer appliances, abundant workspace, and an open design that makes it ideal for everyday living and entertaining. The finished basement adds even more living space with a large recreation room, wet bar, and full bath perfect for hosting guests, relaxing, or creating a home entertainment area. Step outside to enjoy the large deck, offering plenty of room for outdoor dining and gatherings. A two-car garage provides added convenience and storage. Ideally located near the high school, Old Orchard Mall, parks, shopping, restaurants, and everyday conveniences, this move-in-ready home offers exceptional value in one of Skokie's most desirable locations.
Property Features
Property Type: Residential - Single Family
Basement: Yes
Basement: Finished, Full
Cooling: Central Air
Garage: 2
Heating: Natural Gas
Home Style: Bungalow
Lot Size: 0.12 Acres
Roof Type: Asphalt
Taxes: $7,453
Year Built: 1958
Amenities
1st Floor Bedroom
1st Floor Full Bath
Feature Descriptions
Additional rooms: Office, Recreation Room, Foyer, Utility Room-Lower Level, Deck
Appliances: Range, Microwave, Dishwasher, Refrigerator, Washer, Dryer, Disposal
Association Includes: None
Dining Room: Combined w/ LivRm
Exterior: Brick
Laundry: Gas Dryer Hookup, Sink
Lot Dimensions: 5186
Other Equipment: CO Detectors, Ceiling Fan(s), Sump Pump
Parcel#: 10162020470000
Parking: Garage Door Opener, Yes, Garage Owned, Detached, Garage
Sewer: Public Sewer, Storm Sewer
Total Rooms: 9
Township: Niles
Water: Public
Room Sizes
Office: 15X9
Recreation Room: 26X20
Foyer: 6X5
Deck: 14X14
Bar/Entertainment: 8X6
Bedroom 2: 13X11
Bedroom 3: 11X11
Bedroom 4: 12X10
Dining Room: 11X8
Kitchen: 17X11
Laundry: 17X12
Living Room: 16X14
Primary Bedroom: 15X15
Local Schools
High School: Niles North High School
Middle School: Old Orchard Junior High School
Elementary School: Jane Stenson School
School District: District 219
Listed By / Shown By
Listed By
Agency Name: @properties Christie's International Real Estate
Agency Phone: 847-432-0700
Shown By
Agency Title: Gambino Realtors
Agency Phone: 815-282-2222

Estimate Your Payment
Estimated Payment
$ 3,033.24 per month $2,266.61 Principal & Interest $621.08 Property Tax $145.54 Homeowner's Insurance
9522 Lawler Avenue | MLS# 12715132
This single family home located at 9522 Lawler Avenue, Skokie, IL 60077 is currently listed for sale with an asking price of $499,000. This property was built in 1958 and has 4 bedrooms and 3 full baths with 1971 sq. ft. Lawler Avenue is located within the District 219 school district. Search Skokie real estate on www.gogambino.com today.