
BEDS3
BATHS1 full 1 partial
SQUARE FEET1,196
MLS#12807133
STATUS(Bank Owned) - New
PROPERTY TYPEResidential - Single Family
SCHOOLDistrict 231
Property Description
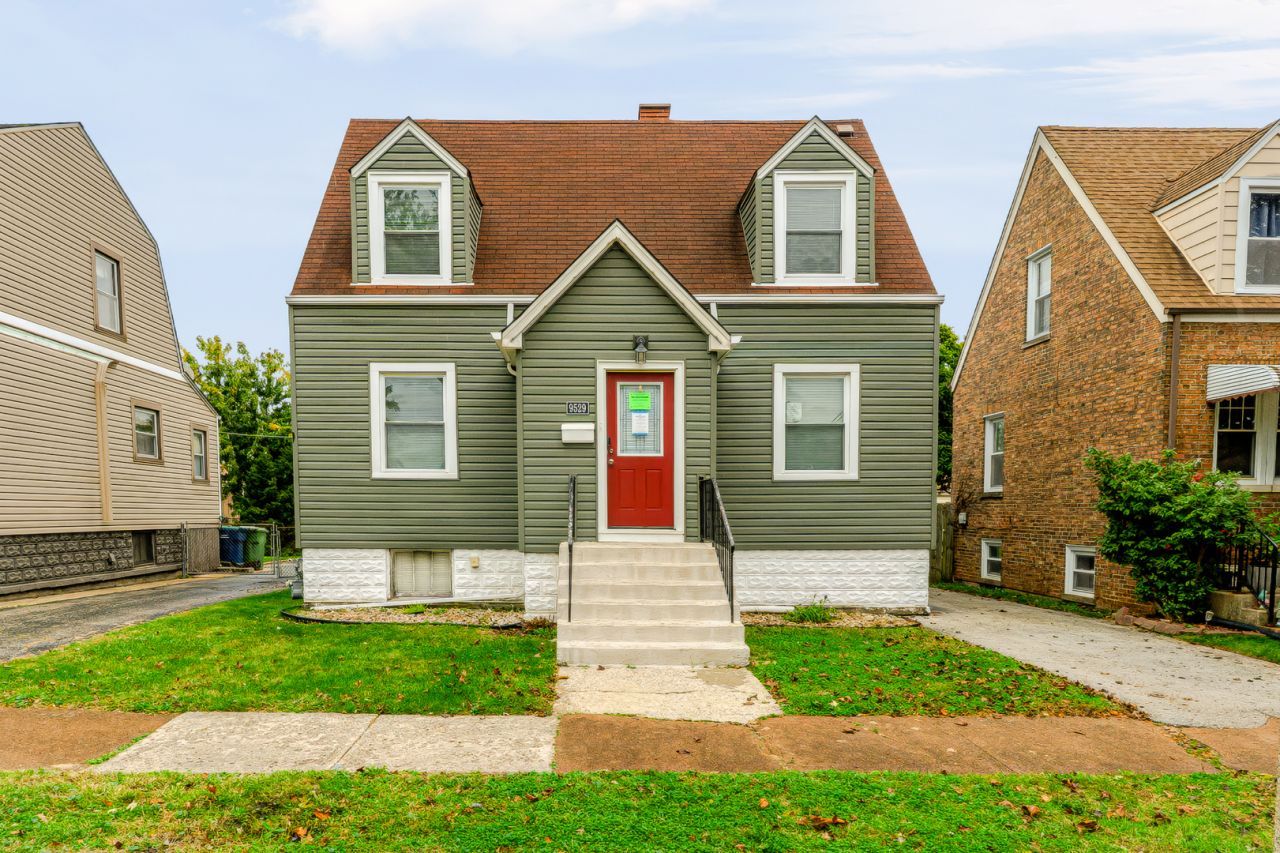
Located just steps from 95th Street in the heart of Evergreen Park, this charming Cape Cod offers a great combination of space, character, and updates. The center entrance opens to a welcoming foyer with the living room on one side and the dining room on the other. Hardwood floors run throughout the main level, while recessed lighting adds a nice touch to the living room. The updated kitchen features white cabinetry, quartz countertops, and stainless steel appliances. A first-floor bedroom with hardwood floors adds flexibility and convenience. Upstairs, you'll find two additional bedrooms and a second full bathroom. The finished basement provides even more living space, with plenty of potential to make it your own. One feature you don't see every day is the side driveway leading to a spacious two-car garage, offering the parking and storage every homeowner appreciates. A great opportunity to own a well-maintained home in a convenient Evergreen Park location. Don't miss your chance to see it!
Property Features
Property Type: Residential - Single Family
Basement: Yes
Basement: Finished, Full
Cooling: Central Air
Garage: 2
Heating: Gas
Home Style: Cape Cod
Lot Size: 0.12 Acres
Taxes: $5,694
Year Built: 1938
Feature Descriptions
Additional rooms: No additional rooms
Association Includes: None
Exterior: Aluminum Siding, Frame
Lot Dimensions: 41 x 126
Parcel#: 24121070060000
Parking: Yes, Detached, Garage
Sewer: Public Sewer
Total Rooms: 7
Township: Worth
Water: Public
Room Sizes
Bedroom 2: 12X12
Bedroom 3: 12X14
Dining Room: 12X14
Family Room: 16X20
Kitchen: 14X16
Living Room: 12X14
Primary Bedroom: 14X16
Local Schools
High School: Evergreen Park High School
School District: District 231
Listed By / Shown By
Listed By
Agency Name: Smith Partners & Associates
Agency Phone: 630-810-9260
Shown By
Agency Title: Gambino Realtors
Agency Phone: 815-282-2222

Estimate Your Payment
Estimated Payment
$ 1,610.00 per month $1,066.99 Principal & Interest $474.50 Property Tax $68.51 Homeowner's Insurance
9529 S Francisco Avenue | MLS# 12807133
This single family home located at 9529 S Francisco Avenue , Evergreen Park, IL 60805 is currently listed for sale with an asking price of $234,900. This property was built in 1938 and has 3 bedrooms and 1 full and 1 partial baths with 1196 sq. ft. S Francisco Avenue is located within the District 231 school district. Search Evergreen Park real estate on www.gogambino.com today.