
BEDS3
BATHS3 full
SQUARE FEET2,695
MLS#202606848
STATUSActive
PROPERTY TYPEResidential - Single Family
SCHOOLHarlem 122
Property Description
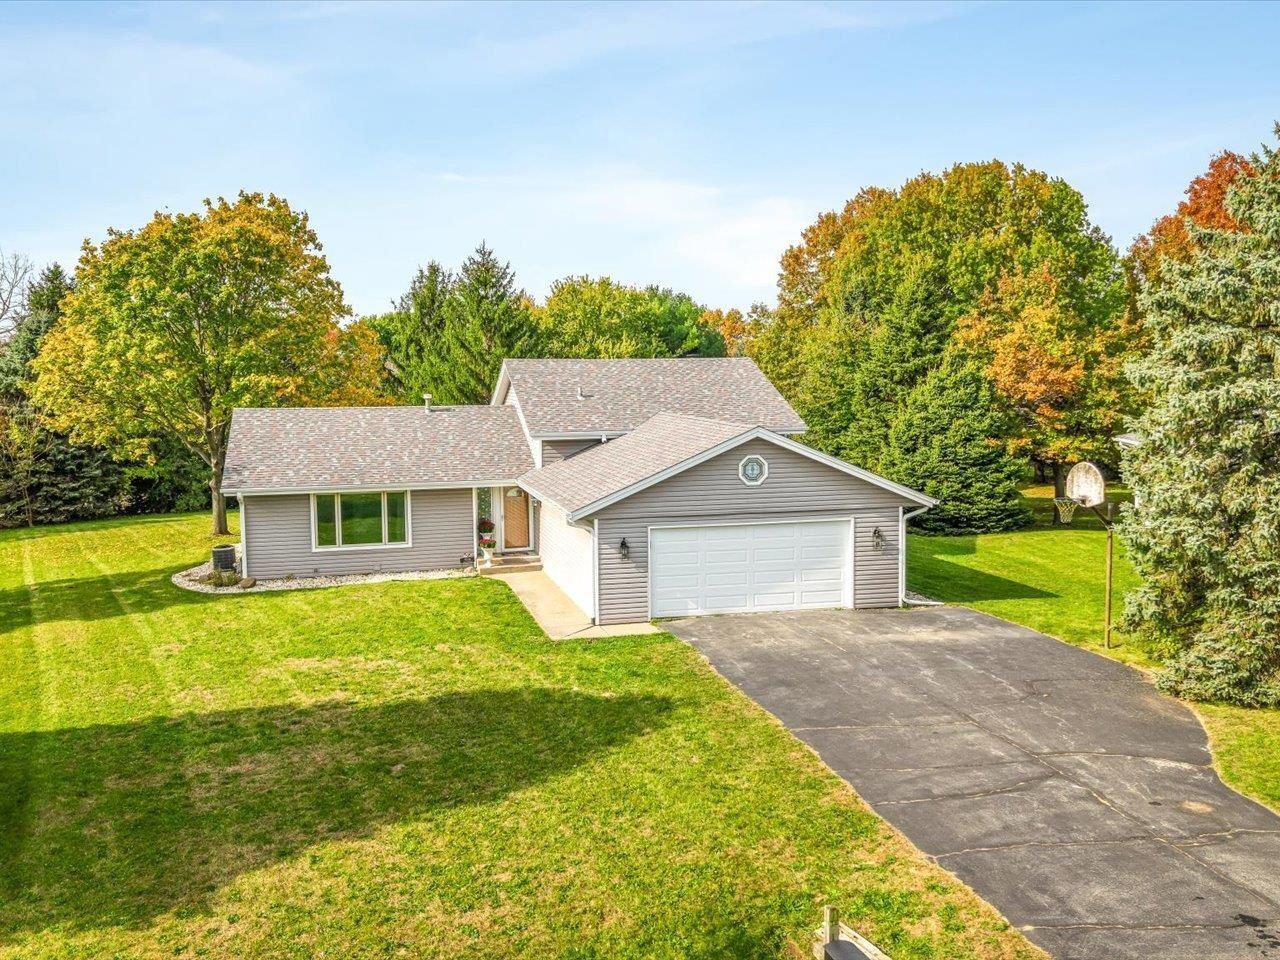
Welcome home to this spacious 3-bedroom, 3-full-bath tri-level in Roscoe, located in Harlem School District! Offering over 2,600 sq. ft. of living space, this home combines comfortable living with great entertaining spaces. The formal dining room flows into the beautiful eat-in kitchen featuring quartz countertops, tile backsplash, a portable island, and newer stainless-steel appliances. Hardwood floors add warmth to the living room, while durable laminate flooring continues upstairs. The lower-level family room offers a cozy wood-burning fireplace, and an additional office provides the flexibility for a potential 4th bedroom. Step outside to enjoy the beautiful deck with a covered pavilion that stays, overlooking a private, tree-lined backyard complete with a storage shed and plenty of room to relax on the .69-acre lot. Major exterior updates were completed in 2021, including the roof, siding, garage door, gutters, and fascia. An oversized attached 2.5-car garage provides plenty of room for vehicles and extra storage. With generous living space, versatile rooms, and a peaceful outdoor setting, this Roscoe home is ready for its next chapter!
Property Features
Property Type: Residential - Single Family
Basement: Yes
Cooling: Central Air
Fireplaces: 1
Garage: 2.5
Heating: Forced Air, Natural Gas
Home Style: Tri/Quad/Multi-Level
Lot Size: 0.69 Acres
Roof Type: Shingle
Taxes: $6,015
Appliances
Dishwasher
Dryer
Microwave
Refrigerator
Stove/Cooktop
Washer
Water Softener
Feature Descriptions
Basement: Full
Days on Site: 1
Exterior: Vinyl
General Features: Deck, Garden Shed, L.L. Finished Space, Deck-Covered, Laundry Basement
Land features: Wooded, City/Town
Sewer: Septic
Water: City/Community
Wooded: Yes
Room Sizes
Bedroom 1: 14.2 X 13 Level - Upper
Bedroom 2: 11.7 X 11.4 Level - Upper
Bedroom 3: 11.10 X 9.5 Level - Upper
Kitchen: 14.5 X 12.9 Level - Main
Living Room: 19.3 X 12.2 Level - Main
Dining Room: 12.1 X 11 Level - Main
Family Room: 23.3 X 13.6 Level - Lower
Bonus: 12 X 9.5 Level - Lower
Local Schools
School District: Harlem 122
Listed By / Shown By
Listed By
Agency Name: Key Realty, Inc.
Shown By
Agency Title: Gambino Realtors
Agency Phone: 815-282-2222

Estimate Your Payment
Estimated Payment
$ 1,999.30 per month $1,407.66 Principal & Interest $501.25 Property Tax $90.39 Homeowner's Insurance
9538 Twin Deer Run | MLS# 202606848
This single family home located at 9538 Twin Deer Run, Roscoe, IL 61073 is currently listed for sale with an asking price of $309,900. This property has 3 bedrooms and 3 full baths with 2695 sq. ft. Twin Deer Run is located within the Harlem 122 school district. Search Roscoe real estate on www.gogambino.com today.