
BEDS2
BATHS2 full
SQUARE FEET1,431
MLS#12743603
STATUSNew
PROPERTY TYPEResidential - Townhouse
SUBDIVISIONDartmouth Village
SCHOOLDistrict 200
Property Description
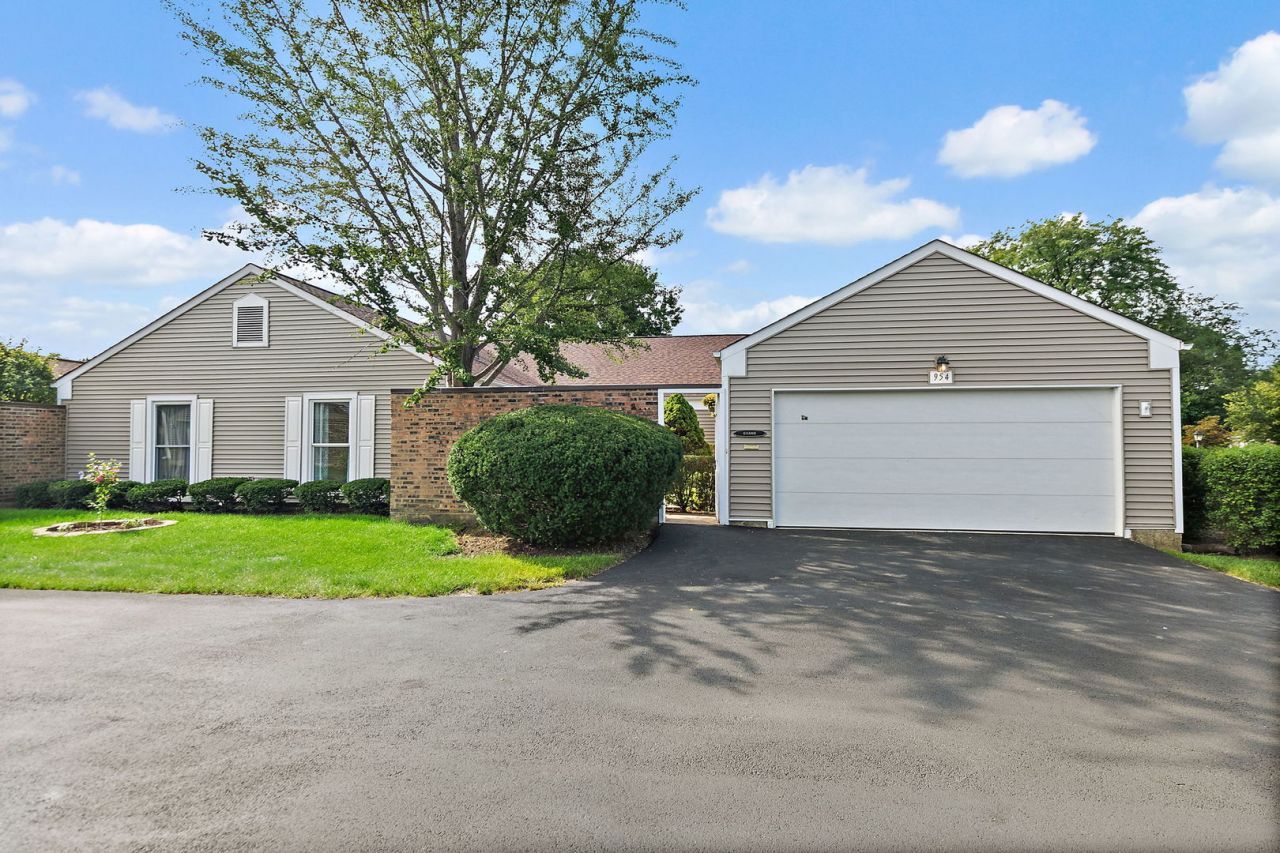
Updated, bright & spacious! This 2 bedroom ranch style townhome with private entrance is located in the highly sought-after Dartmouth Village. Step inside to a large, open living space complete with new flooring and carpet and fresh paint throughout. The floorplan features a large living room, formal dining room, and a galley kitchen that is open to both the dining room and the family room, creating an ideal layout for everyday living and entertaining. The inviting family room features a wood-burning fireplace and large patio doors overlooking the private courtyard, filling the space with natural light. Down the hall, you'll find a guest bathroom, a generously sized second bedroom, and the spacious primary suite featuring a walk-in closet and private en-suite bathroom. Additional living space includes a partial unfinished basement with laundry. An attached two-car garage completes the home. Recent updates provide peace of mind and include a new furnace and A/C (2024), new kitchen appliances (2023), new roof and siding (2024), new windows (2019), and more. Located near shopping, dining, and within award winning school district 200, this move-in ready home is one you won't want to miss!
Property Features
Property Type: Residential - Townhouse
Basement: Unfinished, Partial
Basement: Yes
Cooling: Central Air
Fireplaces: 1
Garage: 2
Heating: Natural Gas, Forced Air
Lot Size: 3,049
Roof Type: Asphalt
Stories: 1.0
Year Built: 1975
Feature Descriptions
Additional rooms: Foyer, Other Room
Appliances: Range, Microwave, Dishwasher, Refrigerator, Washer, Dryer, Disposal
Association Includes: Water, Insurance, Exterior Maintenance, Lawn Care, Snow Removal
Dining Room: Separate
Exterior: Vinyl Siding
Fireplace: Wood Burning
Fireplace Location(s): Family Room
HOA Fee: 487/ Monthly
Laundry: In Unit
Lot Dimensions: 3049
Parcel#: 0520113047
Parking: Asphalt, Yes, Garage Owned, Attached, Garage
Pet Allowed: Cats OK, Dogs OK
Sewer: Public Sewer
Total Rooms: 6
Township: Milton
Water: Public
Room Sizes
Foyer: 8X7
Other Room: 37X17
Bedroom 2: 12X11
Dining Room: 14X11
Family Room: 17X15
Kitchen: 12X8
Laundry: 9X4
Living Room: 17X14
Primary Bedroom: 16X11
Local Schools
High School: Wheaton Warrenville South H S
Middle School: Edison Middle School
Elementary School: Madison Elementary School
School District: District 200
Listed By / Shown By
Listed By
Agency Name: Royal Family Real Estate
Agency Phone: 847-985-0200
Shown By
Agency Title: Gambino Realtors
Agency Phone: 815-282-2222

Estimate Your Payment
Estimated Payment
$ 1,812.74 per month $1,703.37 Principal & Interest $0.00 Property Tax (data not provided by mls) $109.38 Homeowner's Insurance
954 Dartmouth Drive | MLS# 12743603
This townhouse located at 954 Dartmouth Drive , Wheaton, IL 60189 is currently listed for sale with an asking price of $375,000. This property was built in 1975 and has 2 bedrooms and 2 full baths with 1431 sq. ft. Dartmouth Drive is located in the Dartmouth Village subdivision within the District 200 school district. Search Dartmouth Village real estate on www.gogambino.com today.