
BEDS3
BATHS2 full
SQUARE FEET2,086
MLS#12803401
STATUSNew
PROPERTY TYPEResidential - Single Family
SUBDIVISIONWashington Heights
SCHOOLDistrict 231
Property Description
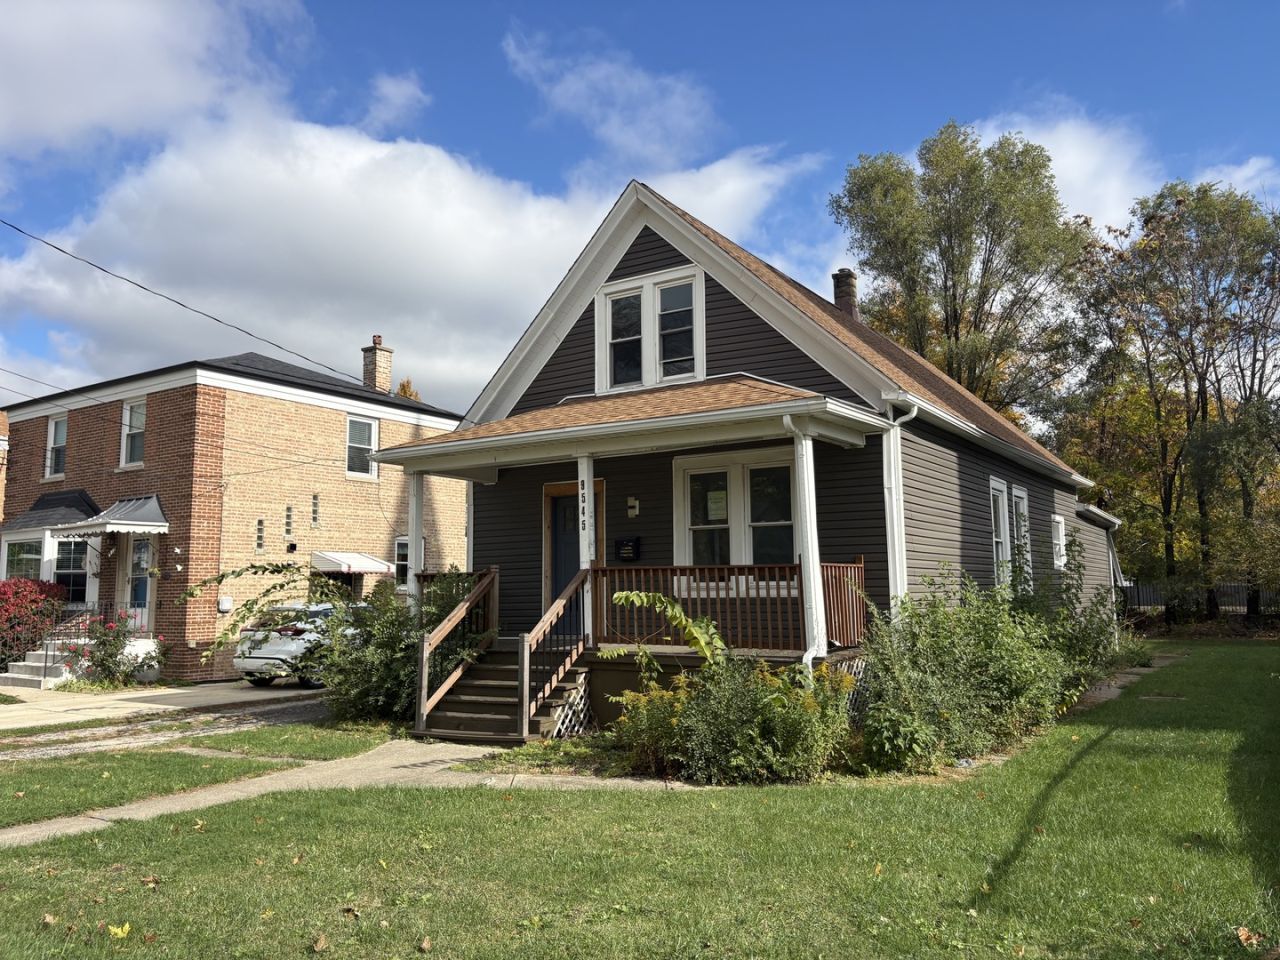
Investor or contractor opportunity in Evergreen Park. Being sold strictly as-is and needs a full renovation. An architect-stamped permit set (Pro-Plan Architects, 9/16/2026) is included and lays out the finished home: 3 bedrooms and 2 full baths in approx. 2,086 sq ft. First floor: living room, separate dining room, kitchen, laundry/utility room, full bath and a bedroom. Second floor: 2 bedrooms, including a primary suite with its own bath and shower. Plans call for a new 100-amp panel, new high-efficiency furnace, tankless water heater, new stairs, reinforced floor framing and a rebuilt front porch. Crawl space, no basement. Detached 2-car garage on a 6,835 sq ft lot, close to 95th Street shopping and transit. Evergreen Park District 124 and District 231 schools. Sold as-is; seller will make no repairs. Vacant. Property needs extensive work; enter with caution.
Property Features
Property Type: Residential - Single Family
Basement: Crawl Space
Cooling: None
Garage: 2
Heating: None
Lot Size: 0.15 Acres
Roof Type: Asphalt
Stories: 1.5
Taxes: $7,153
Year Built: 1914
Feature Descriptions
Additional rooms: Utility Room-1st Floor
Appliances: None
Association Includes: None
Dining Room: Separate
Exterior: Frame
Lot: None
Lot Dimensions: 47 X 143
Other Equipment: None
Parcel#: 24112030820000
Parking: No Garage, Yes, Garage Owned, Detached, Garage
Sewer: Public Sewer
Total Rooms: 6
Township: Worth
Water: Public
Room Sizes
Utility Room-1st Floor: 9X4
Bedroom 2: 12X9
Bedroom 3: 9X14
Dining Room: 17X15
Kitchen: 12X13
Laundry: 5X3
Living Room: 13X24
Primary Bedroom: 12X12
Local Schools
High School: Evergreen Park High School
Middle School: Central Middle School
Elementary School: Southwest Elementary School
School District: District 231
Listed By / Shown By
Listed By
Agency Name: George Flannick
Agency Phone: 773-372-2055
Shown By
Agency Title: Gambino Realtors
Agency Phone: 815-282-2222

Estimate Your Payment
Estimated Payment
$ 1,393.21 per month $749.03 Principal & Interest $596.08 Property Tax $48.10 Homeowner's Insurance
9545 S Homan Avenue | MLS# 12803401
This single family home located at 9545 S Homan Avenue , Evergreen Park, IL 60805 is currently listed for sale with an asking price of $164,900. This property was built in 1914 and has 3 bedrooms and 2 full baths with 2086 sq. ft. S Homan Avenue is located in the Washington Heights subdivision within the District 231 school district. Search Washington Heights real estate on www.gogambino.com today.