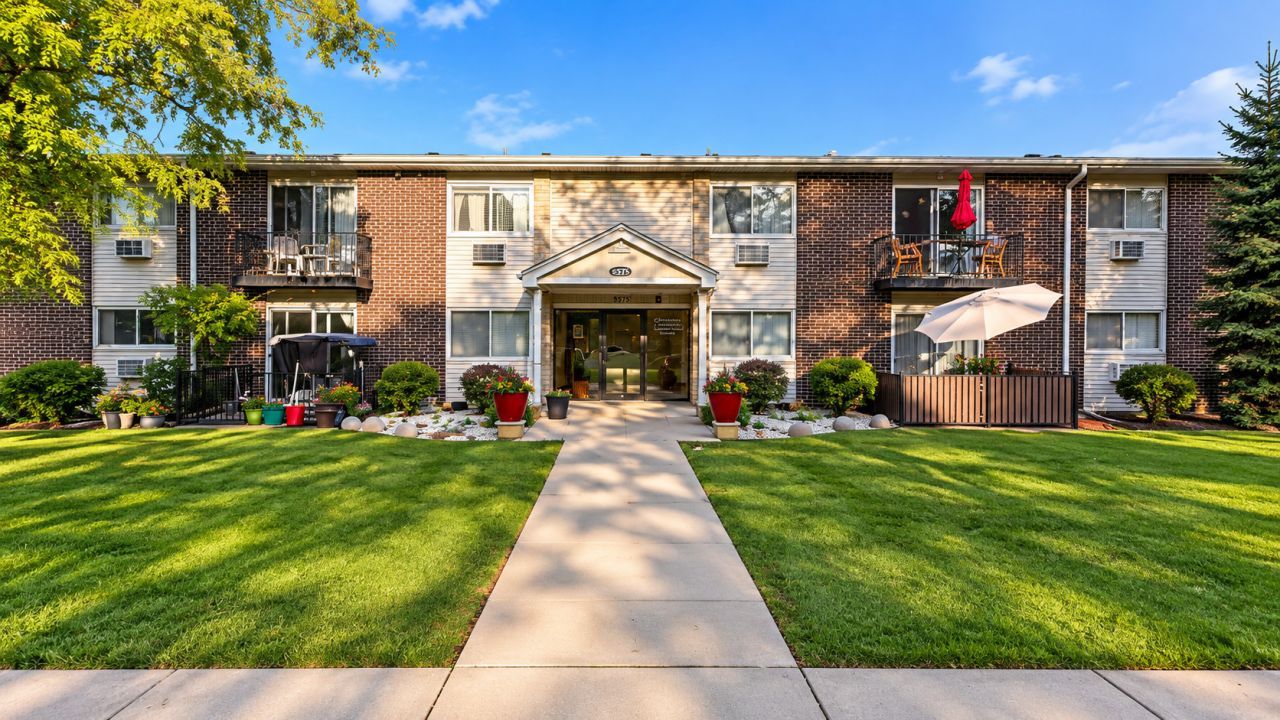

BEDS2
BATHS1 full
SQUARE FEET900
MLS#12756337
STATUSActive
PROPERTY TYPEResidential - Condominium
SUBDIVISIONCoventry Place
SCHOOLDistrict 207
Property Description
JUST REMODELED WITH BRAND NEW DESIGNER KITCHEN CABINETS,CERAMIC TILE FLOOR & COUNTERTOPS.BRAND NEW STAINLESS STEEL OVEN/RANGE & MICROWAVE/HOOD,2 YEAR NEW REFRIGERATOR.GORGEOUS & JUST REFINISHED HARDWOOD FLOORS.2 BRAND NEW A/C UNITS.ALL JUST PROFESSIONALLY PAINTED.NEW DESIGNER BATH VANITY,MARBLE TOP,MEDICINE CABINET,LIGHT STRIP & CERAMIC TILE FLOOR.ALL NEW BLINDS & LIGHT FIXTURES, 6-PANEL BEDROOM & CLOSET DOORS.LOW PROPERTY TAXES OF JUST $1,060 PER YEAR. 3 PERSON MAX.OCCUPANCY,NICE 2BR CONV.NO RENTALS ALLOWED
Property Features
Property Type: Residential - Condominium
Basement: None
Cooling: Wall Unit(s)
Heating: Natural Gas, Steam, Baseboard
Lot Size: COMMON
Roof Type: Asphalt
Stories: 2.0
Taxes: $2,120
Year Built: 1974
Amenities
Storage
Feature Descriptions
Additional rooms: No additional rooms
Appliances: Range, Microwave, Refrigerator, High End Refrigerator, Stainless Steel Appliance(s), Oven, Range Hood
Association Amenities: Coin Laundry, Storage, On Site Manager/Engineer, Security Door Lock(s)
Association Includes: Heat, Water, Gas, Parking, Insurance, Lawn Care, Snow Removal
Dining Room: Combined w/ LivRm
Exterior: Vinyl Siding, Brick
HOA Fee: 259/ Monthly
Lot: Common Grounds, Landscaped
Lot Dimensions: COMMON
Other Equipment: Intercom, CO Detectors, Ceiling Fan(s)
Parcel#: 09152061151017
Parking: Asphalt, Unassigned, Off Alley, Off Street, Yes, Other
Pet Allowed: Cats OK, Dogs OK, Number Limit, Size Limit
Sewer: Public Sewer, Storm Sewer
Total Rooms: 5
Township: Maine
Water: Lake Michigan, Public
Room Sizes
Bedroom 2: 12X12
Dining Room: COMBO
Kitchen: 11X11
Living Room: 21X13
Primary Bedroom: 14X12
Local Schools
High School: Maine East High School
Middle School: Gemini Junior High School
Elementary School: Mark Twain Elementary School
School District: District 207
Listed By / Shown By
Listed By
Agency Name: Compass
Agency Phone: 773-466-7150
Shown By
Agency Title: Gambino Realtors
Agency Phone: 815-282-2222

Estimate Your Payment
Estimated Payment
$ 1,215.97 per month $976.60 Principal & Interest $176.67 Property Tax $62.71 Homeowner's Insurance
9575 N Terrace Pl Place, Unit 2G | MLS# 12756337
This condo located at 9575 N Terrace Pl Place, Unit 2G, Des Plaines, IL 60016 is currently listed for sale with an asking price of $215,000. This property was built in 1974 and has 2 bedrooms and 1 full baths with 900 sq. ft. N Terrace Pl Place, Unit 2G is located in the Coventry Place subdivision within the District 207 school district. Search Coventry Place real estate on www.gogambino.com today.