
BEDS2
BATHS1 full
SQUARE FEET1,000
MLS#12745223
STATUSNew
PROPERTY TYPEResidential - Condominium
SCHOOLDistrict 207
Property Description
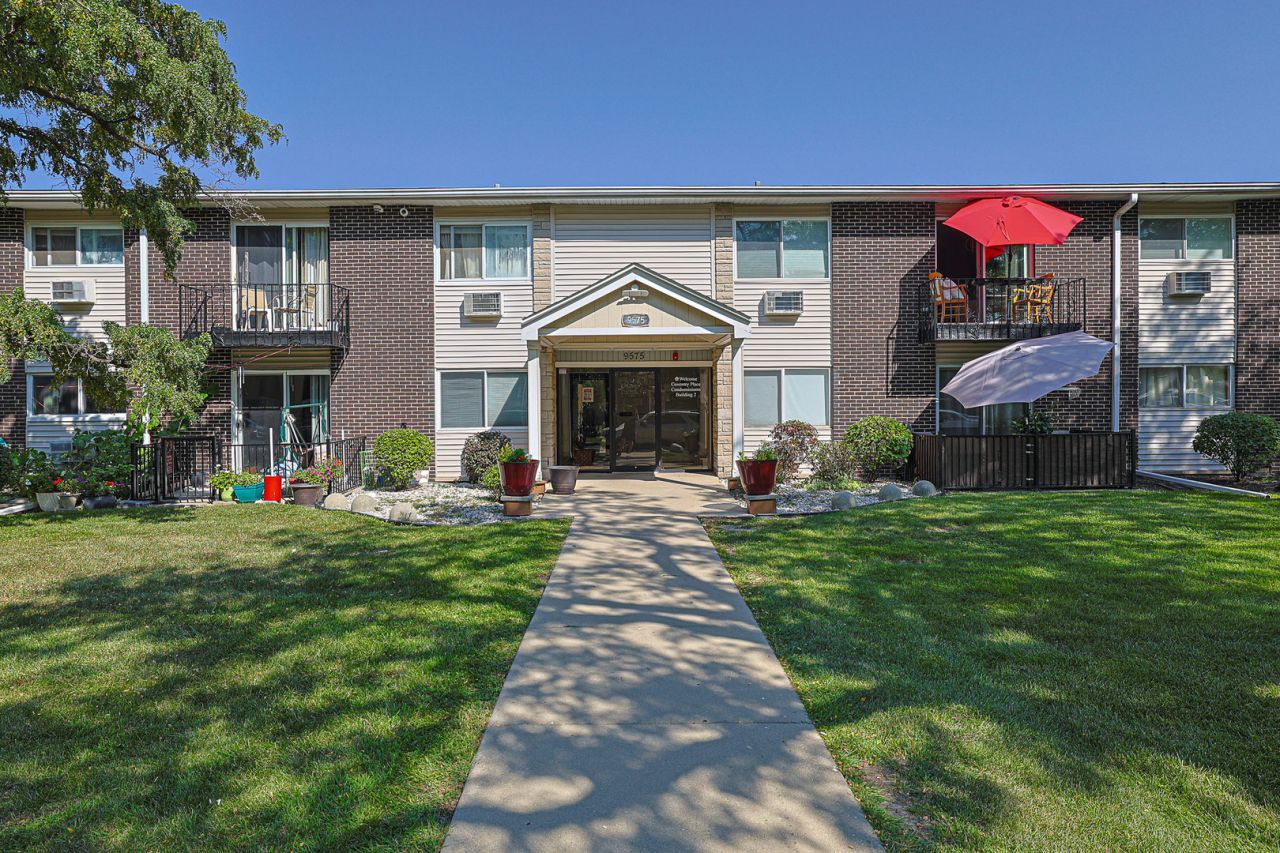
This gorgeous condo has been fully remodeled to perfection with designer finishes throughout. The balcony overlooks a huge open quiet area, not the street side, so you can relax and enjoy the peace and quiet. The low monthly assessment includes heat, water, cooking gas, storage locker, coin-op laundry, parking for 2 cars, and more. This condo is also close to a PACE bus stop, the Tri-State (294) Tollway, Dee Park & Recreation Center, Golf Mill Shopping Center, and Lutheran General Hospital. It's just a 7-minute drive to Downtown Des Plaines Metra Station. If you're looking for a luxurious and convenient place to call home with a low cost of living, this condo is perfect for you!
Property Features
Property Type: Residential - Condominium
Basement: None
Cooling: Wall Unit(s)
Heating: Natural Gas, Baseboard
Lot Size: COMMON
Stories: 2.0
Taxes: $2,269
Year Built: 1970
Feature Descriptions
Additional rooms: No additional rooms
Appliances: Range, Microwave, Refrigerator
Association Includes: Heat, Water, Gas, Parking, Insurance, Lawn Care, Scavenger, Snow Removal
Dining Room: Combined w/ FamRm
Exterior: Brick
HOA Fee: 370/ Monthly
Laundry: Common Area
Lot: Common Grounds
Lot Dimensions: COMMON
Parcel#: 09152061151006
Parking: Yes, Owned
Pet Allowed: Cats OK, Dogs OK
Sewer: Public Sewer
Total Rooms: 5
Township: Maine
Water: Public
Room Sizes
Bedroom 2: 9X9
Dining Room: 11X13
Family Room: 22X12
Kitchen: 9X9
Primary Bedroom: 15X10
Local Schools
High School: Maine East High School
Middle School: Gemini Junior High School
Elementary School: Mark Twain Elementary School
School District: District 207
Listed By / Shown By
Listed By
Agency Name: Achieve Real Estate Group Inc
Agency Phone: 847-687-5100
Shown By
Agency Title: Gambino Realtors
Agency Phone: 815-282-2222

Estimate Your Payment
Estimated Payment
$ 1,227.91 per month $976.14 Principal & Interest $189.08 Property Tax $62.68 Homeowner's Insurance
9575 Terrace Place, Unit 1F | MLS# 12745223
This condo located at 9575 Terrace Place, Unit 1F, Des Plaines, IL 60016 is currently listed for sale with an asking price of $214,900. This property was built in 1970 and has 2 bedrooms and 1 full baths with 1000 sq. ft. Terrace Place, Unit 1F is located within the District 207 school district. Search Des Plaines real estate on www.gogambino.com today.