
BEDS2
BATHS1 full
SQUARE FEET1,000
MLS#12715854
STATUSNew
PROPERTY TYPEResidential - Condominium
SUBDIVISIONCoventry Place
SCHOOLDistrict 207
Property Description
This gorgeous 2-bedroom, 1-bathroom unit is located on the second floor and is in move-in condition. It features many updates, including hardwood floors throughout, an updated kitchen with granite countertops and stainless steel appliances (2019), and an updated bathroom. The spacious living and dining room includes sliding doors that lead to a balcony with a nice view. The low assessment includes heat, gas, water, and parking. The property is also conveniently located close to public transportation, parks, the Golf Mill Mall, and the highway. Please let me know if you would like to schedule a viewing or need any additional information.
Property Features
Property Type: Residential - Condominium
Basement: None
Cooling: Wall Unit(s)
Heating: Natural Gas, Baseboard
Lot Size: COMMON
Stories: 2.0
Taxes: $3,079
Year Built: 1970
Feature Descriptions
Additional rooms: No additional rooms
Appliances: Range, Dishwasher, Refrigerator
Association Amenities: Coin Laundry, On Site Manager/Engineer
Association Includes: Heat, Water, Gas, Parking, Insurance, Exterior Maintenance, Lawn Care, Scavenger, Snow Removal
Dining Room: Combined w/ LivRm
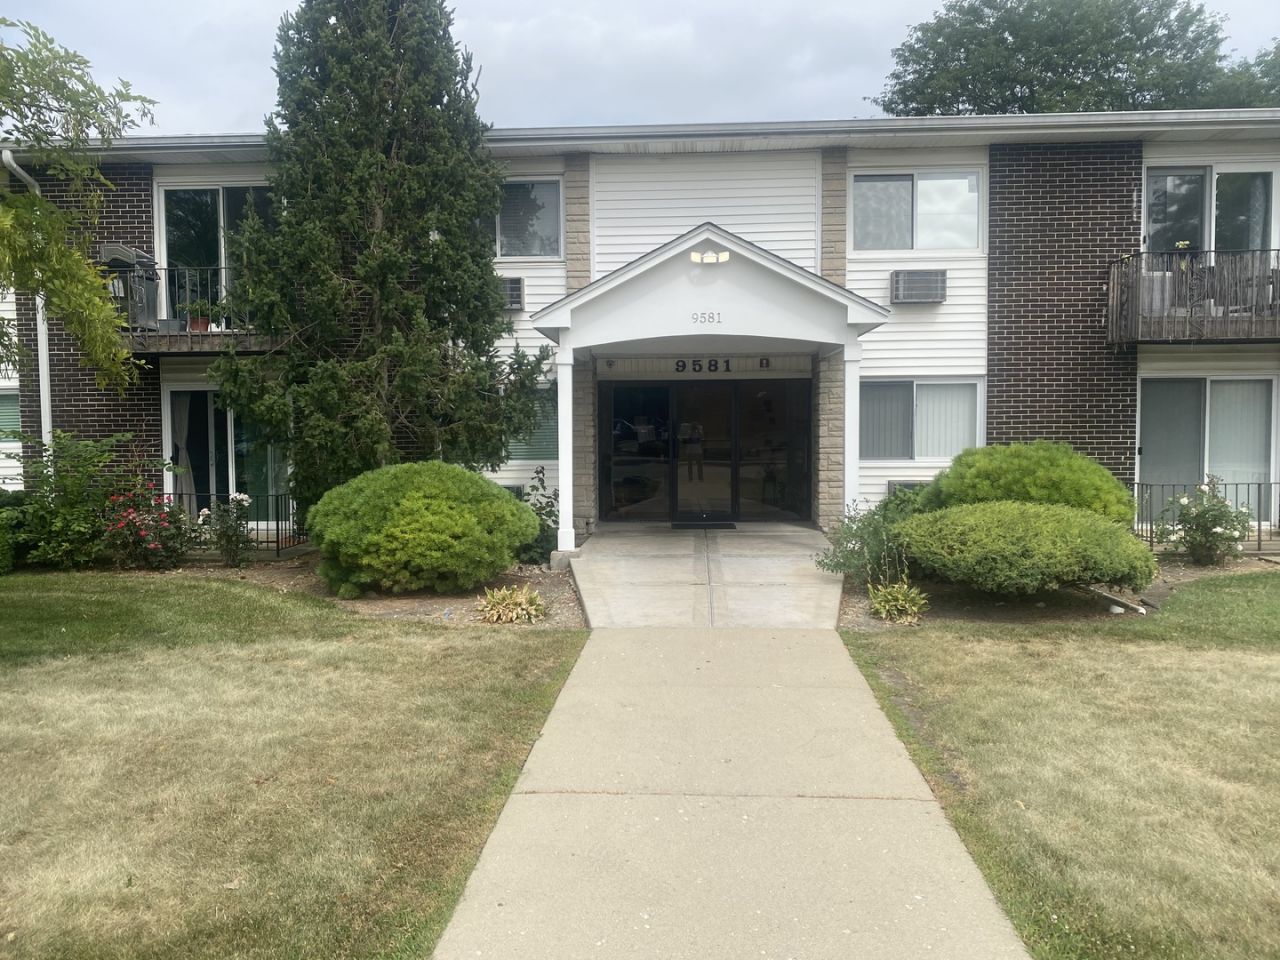
Exterior: Aluminum Siding, Brick
HOA Fee: 369/ Monthly
Lot Dimensions: COMMON
Parcel#: 09152120681023
Parking: Unassigned, Yes, Other
Pet Allowed: Cats OK, Dogs OK, Number Limit, Size Limit
Sewer: Public Sewer
Total Rooms: 5
Township: Maine
Water: Public
Room Sizes
Bedroom 2: 12X10
Dining Room: 15X9
Kitchen: 17X9
Living Room: 17X13
Primary Bedroom: 14X12
Local Schools
High School: Maine East High School
Middle School: Gemini Junior High School
Elementary School: Apollo Elementary School
School District: District 207
Listed By / Shown By
Listed By
Agency Name: Dimel Realty Inc
Agency Phone: 847-903-7279
Shown By
Agency Title: Gambino Realtors
Agency Phone: 815-282-2222

Estimate Your Payment
Estimated Payment
$ 1,368.40 per month $1,044.73 Principal & Interest $256.58 Property Tax $67.08 Homeowner's Insurance
9581 Dee Road , Unit 2L | MLS# 12715854
This condo located at 9581 Dee Road , Unit 2L, Des Plaines, IL 60016 is currently listed for sale with an asking price of $230,000. This property was built in 1970 and has 2 bedrooms and 1 full baths with 1000 sq. ft. Dee Road , Unit 2L is located in the Coventry Place subdivision within the District 207 school district. Search Coventry Place real estate on www.gogambino.com today.