
BEDS2
BATHS1 full
SQUARE FEET856
MLS#12758533
STATUSNew
PROPERTY TYPEResidential - Condominium
SCHOOLDistrict 299
Property Description
This cheerful, vintage, restored unit is just south of the Midway Plaisance at the borderline of Hyde Park & Woodlawn. Recently refreshed and updated with refinished, hardwood floors, all brand new stainless-steel appliances, new kitchen cabinet doors, new paint throughout, upgraded lighting + ceiling fans, bathroom restoration & more! The kitchen has stainless steel shelving and the pantry closet contains the new refrigerator. The bathroom features a refinished bathtub, matching backsplash and wall tile, new toilet, and a new sink + vanity cabinet. The modern vinyl winds are easy to operate. ------ This dynamic location is about a block away from University of Chicago institutions, with easy access to the new Presidential Library, parks, museums, lakefront, grocery stores, shopping, trains including the CTA & Metra. Enjoy peaceful convenient living with ideal access for commuting north or south. ------ The monthly HOA assessment is low, especially for Hyde Park: $475.02. And it includes heat, water, common insurance, refuse removal, storage, exterior maintenance & more. There is a laundry room on-site. ------ This unit is move-in ready!
Property Features
Property Type: Residential - Condominium
Basement: None
Cooling: Window Unit(s), None
Heating: Steam, Radiator(s)
Lot Size: COMMON
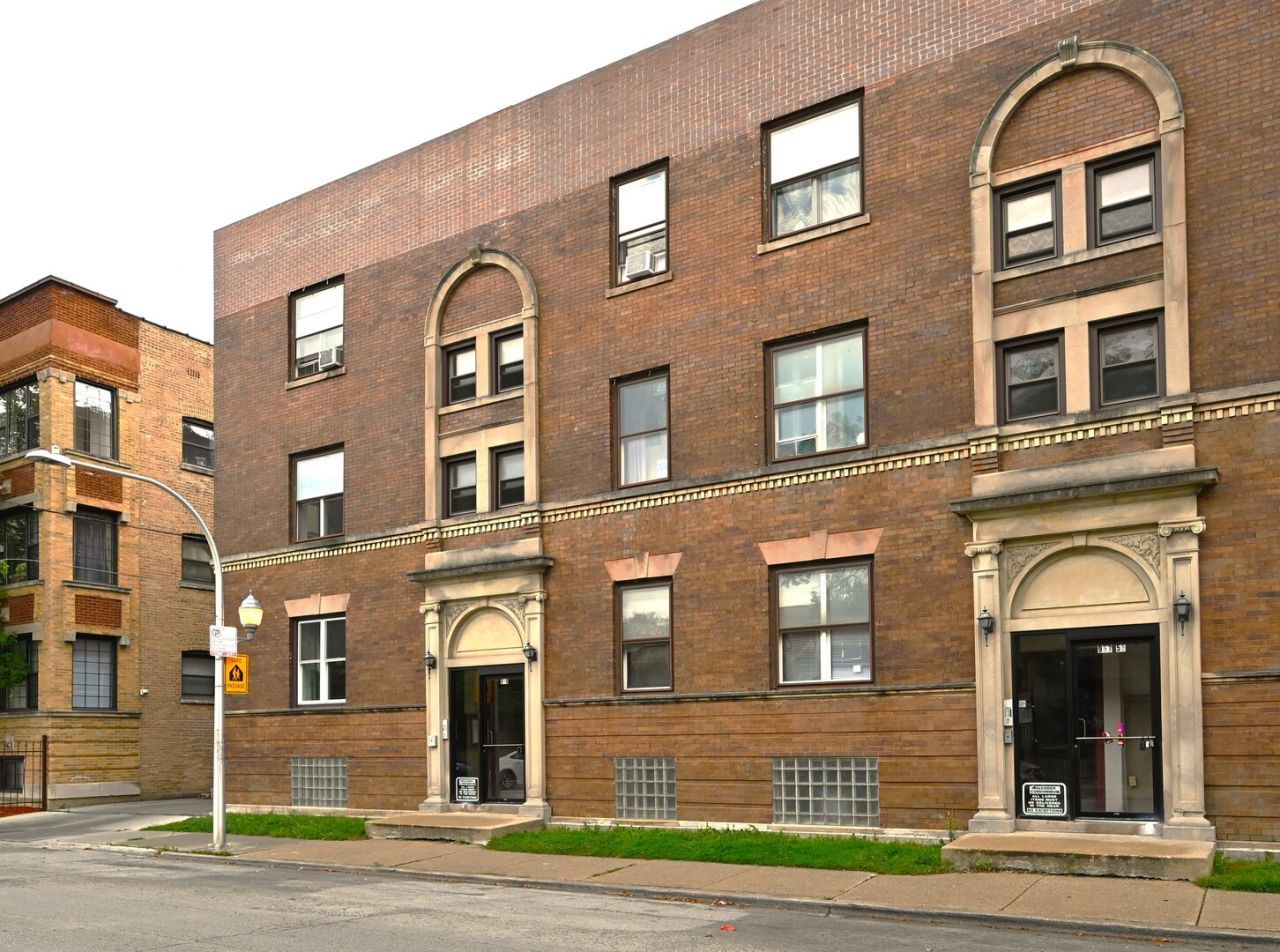
Stories: 3.0
Taxes: $3,355
Year Built: 1908
Amenities
Storage
Feature Descriptions
Additional rooms: Foyer
Appliances: Range, Dishwasher, Refrigerator, Disposal
Association Amenities: Coin Laundry, Storage
Association Includes: Heat, Water, Insurance, Exterior Maintenance, Lawn Care, Scavenger, Snow Removal
Dining Room: Separate
Exterior: Brick
HOA Fee: 475/ Monthly
Lot Dimensions: COMMON
Other Equipment: TV-Cable, Ceiling Fan(s)
Parcel#: 20143090181014
Pet Allowed: Cats OK, Dogs OK
Sewer: Public Sewer, Storm Sewer
Total Rooms: 5
Township: Hyde Park
Water: Lake Michigan, Public
Room Sizes
Foyer: 10X10
Bedroom 2: 12X08
Dining Room: 16X10
Kitchen: 12X7
Living Room: 18X17
Primary Bedroom: 10X10
Local Schools
High School: Hyde Park Career Academy Senior
Middle School: Fiske Elementary School
Elementary School: Fiske Elementary School
School District: District 299
Listed By / Shown By
Listed By
Agency Name: Manchester Realty
Agency Phone: 847-869-1900
Shown By
Agency Title: Gambino Realtors
Agency Phone: 815-282-2222

Estimate Your Payment
Estimated Payment
$ 1,125.53 per month $794.90 Principal & Interest $279.58 Property Tax $51.04 Homeowner's Insurance
959 E 61st Street , Unit 2 | MLS# 12758533
This condo located at 959 E 61st Street , Unit 2, Chicago, IL 60637 is currently listed for sale with an asking price of $175,000. This property was built in 1908 and has 2 bedrooms and 1 full baths with 856 sq. ft. E 61st Street , Unit 2 is located within the District 299 school district. Search Chicago real estate on www.gogambino.com today.