
BEDS4
BATHS2 full
SQUARE FEET1,646
MLS#12765381
STATUSContingent
PROPERTY TYPEResidential - Single Family
SCHOOLDistrict 131
Property Description
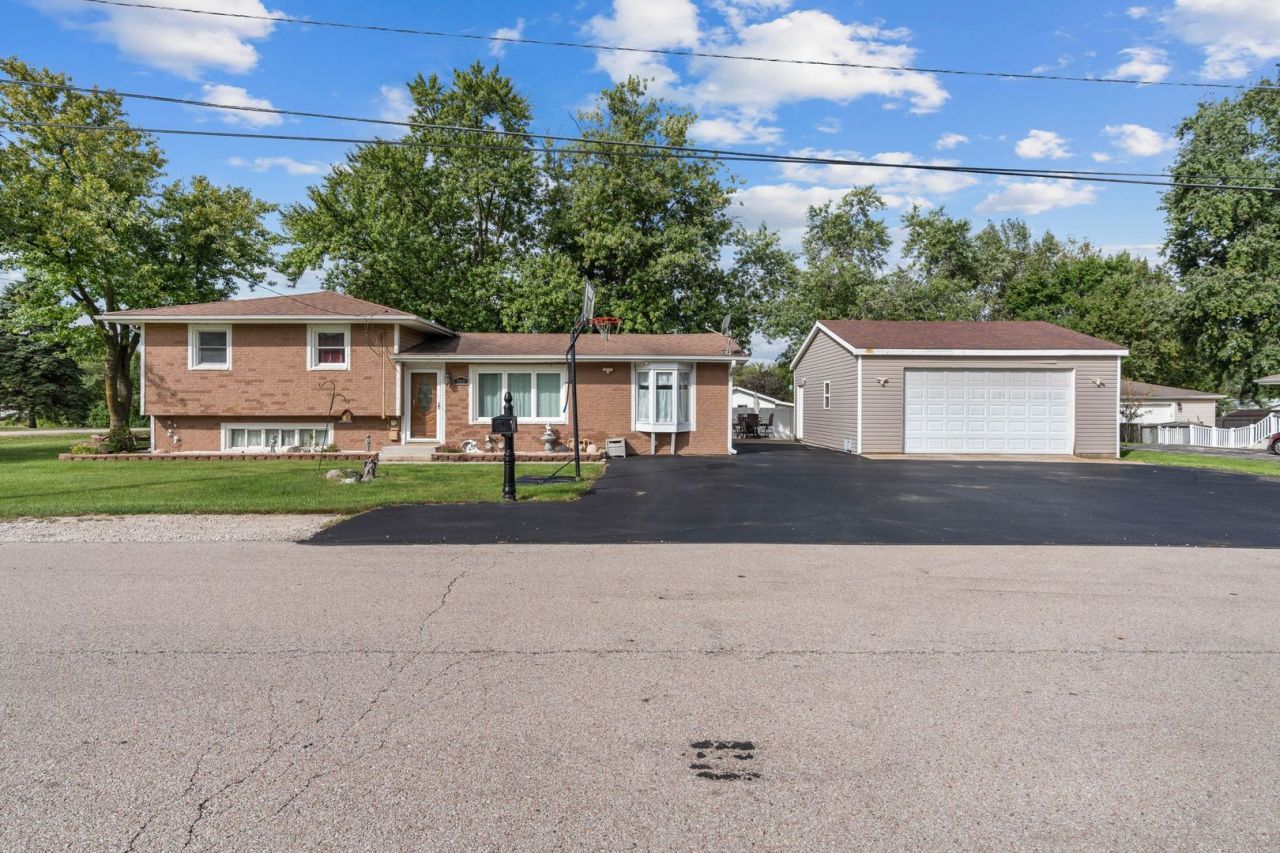
Welcome home to this well-maintained 4 bedroom, 2 bath split-level in unincorporated Aurora with low taxes! This property offers plenty of space, thoughtful updates, and a great layout for everyday living and entertaining! The main level features an open-concept design with a spacious kitchen complete with a center island, breakfast area, crown molding, and recessed lighting. The formal dining room and living room overlook the spacious lower-level family room. The home features beautifully refinished hardwood floors and a sauna in one of the bathrooms. The upper level offers three generous sized bedrooms and a full bathroom. Enjoy summer gatherings in the screened-in porch, constructed with PVC and treated lumber and complete with a projector, or head outside to the beautiful fenced yard with a fire pit. Recent improvements include a kitchen update approximately 4 years ago, A/C less than 5 years old, water heater less than a year old, a newer sump pump, some newer doors, light fixtures and more. Security cameras will also stay with the property. Heated garage was built in 2014. A well-cared-for home with plenty of space inside and out-schedule your showing today!
Property Features
Property Type: Residential - Single Family
Basement: Yes
Basement: Finished, Daylight
Cooling: Central Air
Garage: 2
Heating: Natural Gas, Forced Air
Lot Size: 0.23 Acres
Roof Type: Asphalt
Taxes: $4,837
Year Built: 1960
Amenities
Sauna
Feature Descriptions
Additional rooms: No additional rooms
Additional Structures: Shed(s)
Appliances: Range, Microwave, Dishwasher, Refrigerator, Washer, Dryer
Association Includes: None
Dining Room: Separate
Exterior: Vinyl Siding
Lot Dimensions: 10018.8
Other Equipment: Security System, CO Detectors, Ceiling Fan(s), Sump Pump
Parcel#: 1513102031
Parking: Asphalt, Garage Door Opener, Heated Garage, Yes, Garage Owned, Detached, Garage
Sauna: Yes
Security: yes
Sewer: Public Sewer
Total Rooms: 8
Township: Aurora
Water: Well
Room Sizes
Bedroom 2: 11X11
Bedroom 3: 11X10
Bedroom 4: 11X10
Dining Room: 11X10
Family Room: 22X13
Kitchen: 24X12
Laundry: 8X7
Living Room: 18X16
Primary Bedroom: 14X10
Local Schools
School District: District 131
Listed By / Shown By
Listed By
Agency Name: Whyrent Real Estate Company
Agency Phone: 630-608-4777
Shown By
Agency Title: Gambino Realtors
Agency Phone: 815-282-2222

Estimate Your Payment
Estimated Payment
$ 2,215.83 per month $1,703.37 Principal & Interest $403.08 Property Tax $109.38 Homeowner's Insurance
960 Becker Lane | MLS# 12765381
This single family home located at 960 Becker Lane, Aurora, IL 60505 is currently listed for sale with an asking price of $375,000. This property was built in 1960 and has 4 bedrooms and 2 full baths with 1646 sq. ft. Becker Lane is located within the District 131 school district. Search Aurora real estate on www.gogambino.com today.