
BEDS4
BATHS2 full 1 partial
SQUARE FEET2,722
MLS#202605116
STATUSActive
PROPERTY TYPEResidential - Single Family
SCHOOLFreeport 145
Property Description
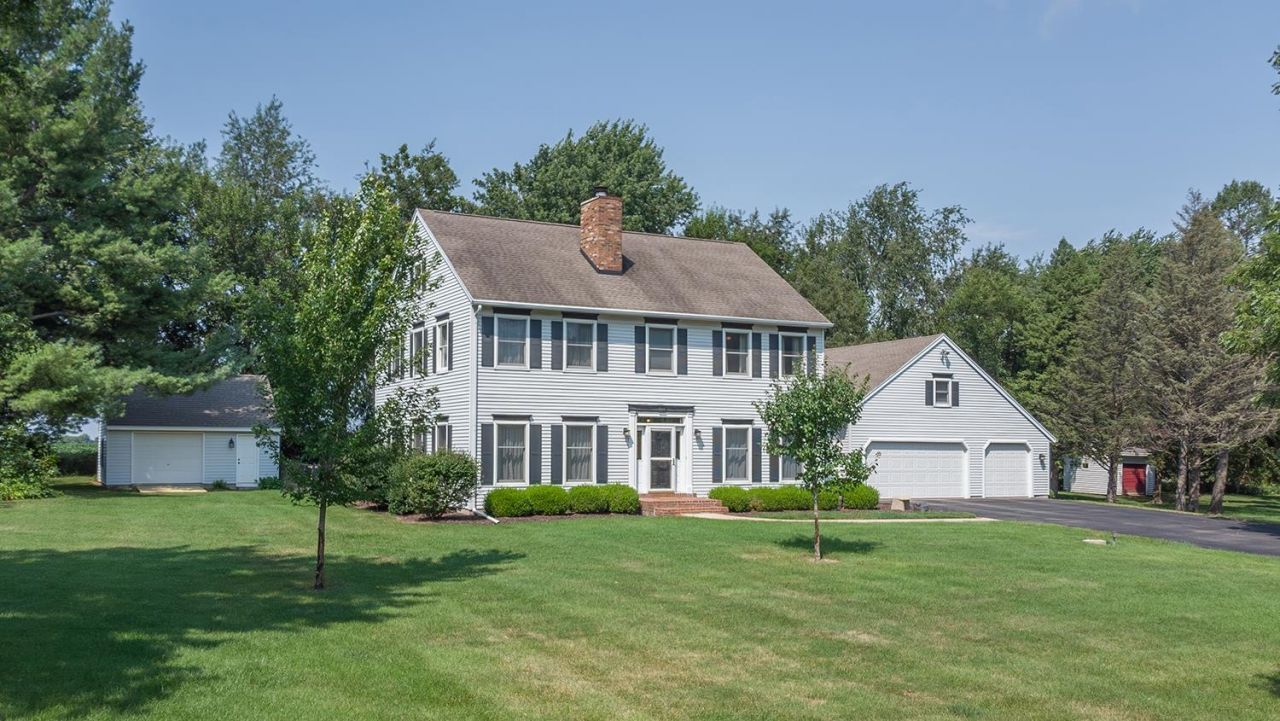
Welcome to this beautifully appointed Colonial-style home, where timeless character, generous living spaces, and exceptional garage and workshop amenities come together on a private, park-like setting. Step inside the inviting foyer, highlighted by hardwood flooring and an open staircase. The main level offers a versatile floor plan featuring a comfortable living room with a gas fireplace, formal dining room with hardwood flooring, convenient laundry, family room, powder room, and a main-level home office that could also serve as the fourth bedroom. At the heart of the home is the fully equipped kitchen, beautifully finished with crown molding, hardwood floors, granite countertops, an eat-up island, and wine refrigerator, perfect for everyday living and entertaining. Upstairs, retreat to the dream primary suite, complete with built-in shelving and a spacious private bath featuring a walk-in closet, double lavatory, freestanding jetted tub, and walk-in shower. Two additional bedrooms provide excellent storage and functionality, one offers double closets and a built-in workspace, while the other features a walk-in closet. A second full bath with double lavatory and tub/shower combination completes the upper level. The amenities continue outdoors with a 32' x 24' heated three-stall attached garage with professional TSR floor coating, plus a 22' x 22' heated detached garage/shed/workshop and an additional 12' x 12' storage shed, an outstanding setup for vehicles, hobbies, projects, and extra storage. The private, fenced backyard creates a park-like retreat with plenty of room to relax, play, or entertain on the deck beneath the pergola. Additional features include city water, private septic, water softener, reverse osmosis system, and two sump pumps. Furnace with April Aire and central air with transferable 10-year warranty were installed in 2021. Classic Colonial appeal, flexible living space, impressive storage and workshop options, and a backyard designed to be enjoyed, this is a home that truly has something for everyone.
Property Features
Property Type: Residential - Single Family
Basement: Yes
Cooling: Central Air
Fireplaces: 1
Garage: 3
Heating: Forced Air, Natural Gas
Home Style: 2 Story
Lot Size: 1.02 Acres
Roof Type: Shingle
Stories: 2.0
Taxes: $11,456
Appliances
Disposal
Dishwasher
Dryer
Microwave
Refrigerator
Stove/Cooktop
Sump Pump
Washer
Water Softener
Feature Descriptions
Basement: Full
Days on Site: 3
Exterior: Vinyl
General Features: Basement Entrance, Laundry 1st Floor, Deck-Leveled, Storage Shed, Fenced Yard
Land features: City/Town, Subdivision
Sewer: Septic
Water: City/Community
Room Sizes
Bedroom 1: 17.03 X 15.11 Level - Upper
Bedroom 2: 13.05 X 12.11 Level - Upper
Bedroom 3: 14.09 X 13 Level - Upper
Bedroom 4: 14 X 9.11 Level - Main
Kitchen: 20.06 X 13.06 Level - Main
Living Room: 17.04 X 15.06 Level - Main
Dining Room: 12.01 X 12.01 Level - Main
Family Room: 17.03 X 13 Level - Main
Local Schools
School District: Freeport 145
Listed By / Shown By
Listed By
Agency Name: BARNES REALTY, INC.
Shown By
Agency Title: Gambino Realtors
Agency Phone: 815-282-2222

Estimate Your Payment
Estimated Payment
$ 2,883.42 per month $1,812.38 Principal & Interest $954.67 Property Tax $116.38 Homeowner's Insurance
960 Woodside Terrace | MLS# 202605116
This single family home located at 960 Woodside Terrace, Freeport, IL 61032 is currently listed for sale with an asking price of $399,000. This property has 4 bedrooms and 2 full and 1 partial baths with 2722 sq. ft. Woodside Terrace is located within the Freeport 145 school district. Search Freeport real estate on www.gogambino.com today.