
BEDS4
BATHS2 full 1 partial
SQUARE FEET3,282
MLS#12691141
STATUSActive
PROPERTY TYPEResidential - Single Family
SUBDIVISIONStrathmore
SCHOOLDistrict 125
Property Description
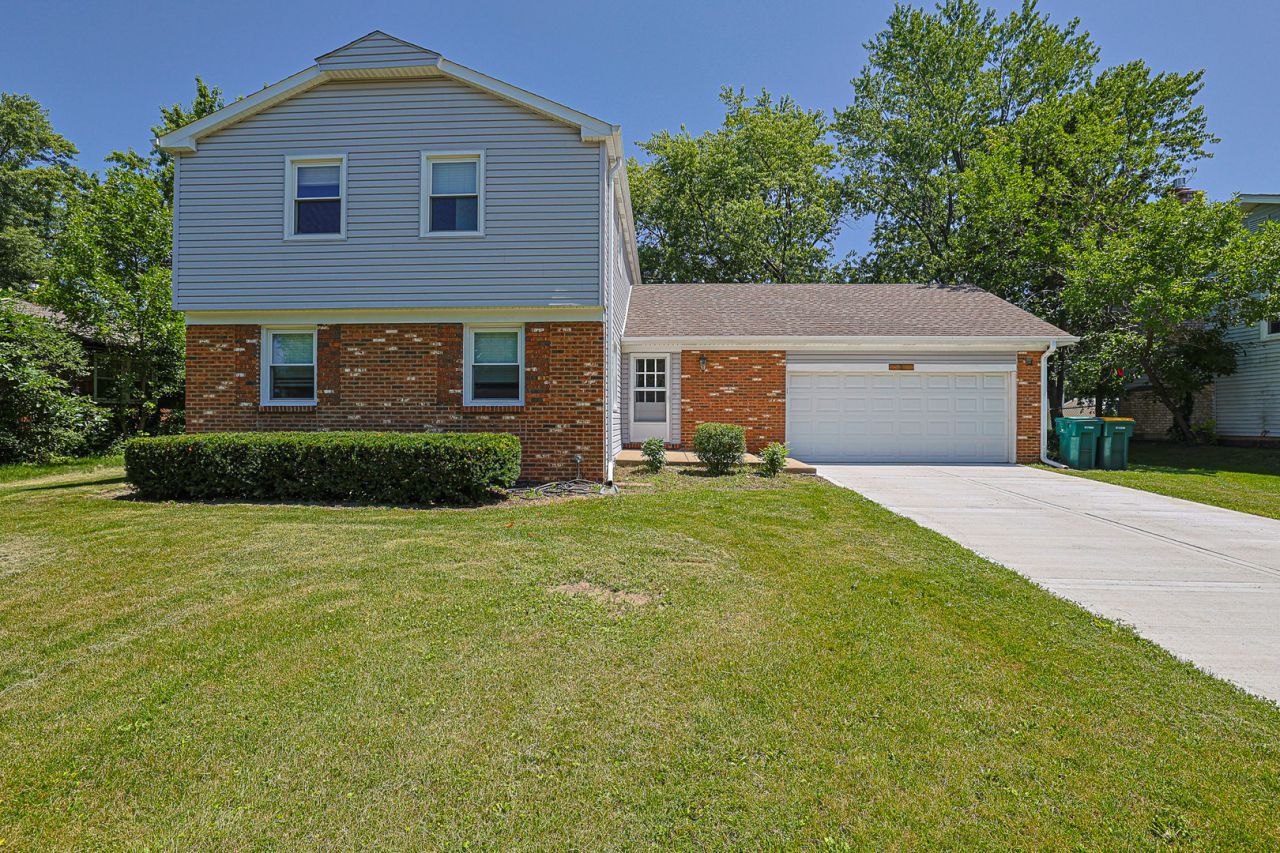
Welcome to this beautifully maintained Roxbury model in Buffalo Grove's highly desirable Strathmore subdivision, offering over 2,100 square feet of elegant abovegrade living space. This classic Colonial blends timeless charm with thoughtful modern updates throughout. The main level features newly refinished cherrywood floors, plantation shutters, and fresh recessed lighting that enhances the formal living, dining, and family rooms. The eatin kitchen includes freshly painted cabinetry, ceramic tile flooring, stainless steel appliances, and a sliding glass door that opens to a spacious 20x12 patio and a fully fenced, private backyard-perfect for outdoor dining and relaxation. A cozy woodburning fireplace anchors the family room, while the massive partially finished basement adds a 37x17 recreation space ideal for a gym, theater, or playroom. Upstairs, hardwood floors continue through all four generous bedrooms, including a primary suite with a private bath and walkin closet. Additional highlights include a mainfloor laundry room with porcelain tile, an attached 2.5car garage, and a beautifully landscaped 60x130 lot with neighborhood sidewalks. This home feeds into awardwinning District 96 schools and Stevenson High School (District 125), completing an exceptional offering in one of Buffalo Grove's most soughtafter neighborhoods.
Property Features
Property Type: Residential - Single Family
Basement: Yes
Basement: Partially Finished, Full
Cooling: Central Air
Fireplaces: 1
Garage: 2.5
Heating: Natural Gas, Forced Air
Home Style: Colonial
Lot Size: 0.20 Acres
Roof Type: Asphalt
Taxes: $14,343
Year Built: 1970
Feature Descriptions
Additional rooms: Recreation Room, Foyer, Utility Room-Lower Level, Walk In Closet
Appliances: Range, Microwave, Dishwasher, Refrigerator, Washer, Dryer, Disposal, Stainless Steel Appliance(s)
Association Includes: None
Bath Features: Separate Shower, Soaking Tub
Dining Room: L-shaped
Exterior: Vinyl Siding, Brick
Fireplace: Wood Burning, Attached Fireplace Doors/Screen
Fireplace Location(s): Family Room
Laundry: Main Level
Lot Dimensions: 60X130
Other Equipment: TV-Cable, CO Detectors, Fan-Attic Exhaust, Sump Pump
Parcel#: 15321030930000
Parking: Asphalt, Garage Door Opener, Yes, Garage Owned, Attached, Garage
Sewer: Public Sewer
Total Rooms: 9
Township: Vernon
Water: Lake Michigan, Public
Room Sizes
Recreation Room: 37X17
Foyer: 10X7
Walk In Closet: 6X5
Bedroom 2: 12X10
Bedroom 3: 13X10
Bedroom 4: 11X10
Dining Room: 14X12
Family Room: 16X13
Kitchen: 16X13
Laundry: 15X5
Living Room: 20X12
Primary Bedroom: 17X13
Local Schools
High School: Adlai E Stevenson High School
Middle School: Twin Groves Middle School
Elementary School: Ivy Hall Elementary School
School District: District 125
Listed By / Shown By
Listed By
Agency Name: Illinois Discount Realty
Agency Phone: 800-403-8716
Shown By
Agency Title: Gambino Realtors
Agency Phone: 815-282-2222

Estimate Your Payment
Estimated Payment
$ 4,047.30 per month $2,679.96 Principal & Interest $1,195.25 Property Tax $172.08 Homeowner's Insurance
961 Twisted Oak Lane | MLS# 12691141
This single family home located at 961 Twisted Oak Lane, Buffalo Grove, IL 60089 is currently listed for sale with an asking price of $590,000. This property was built in 1970 and has 4 bedrooms and 2 full and 1 partial baths with 3282 sq. ft. Twisted Oak Lane is located in the Strathmore subdivision within the District 125 school district. Search Strathmore real estate on www.gogambino.com today.