
BEDS4
BATHS3 full 1 partial
SQUARE FEET3,014
MLS#12746656
STATUSNew
PROPERTY TYPEResidential - Single Family
SCHOOLDistrict 204
Property Description
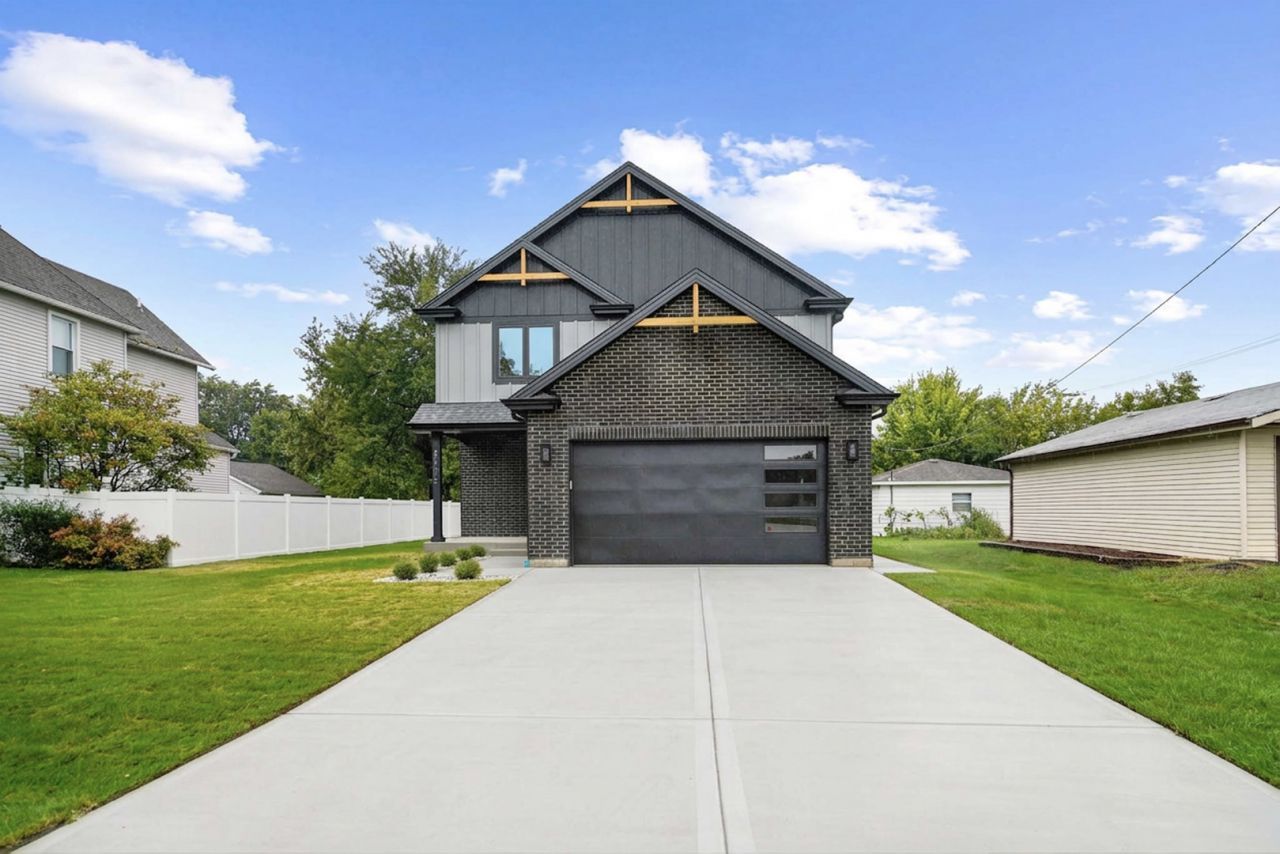
Welcome to 9610 W 57th Street, a beautifully designed 4-bedroom, 3.1-bath home offering modern finishes, generous living space, and an impressive open-concept layout. The main level features hardwood floors, contemporary lighting, custom accent walls, and a spacious living and dining area highlighted by a sleek fireplace. The stunning kitchen showcases an oversized quartz island, two-tone cabinetry, stainless steel appliances, abundant storage, a beverage refrigerator, and stylish gold accents. Upstairs, the expansive primary suite offers two walk-in closets and a spa-inspired bath with a freestanding soaking tub, oversized glass shower, dual vanities, and designer tile. Three additional bedrooms and beautifully finished baths complete the second floor. The large unfinished basement provides excellent potential for additional living space, a home gym, theater, or recreation area. Outside, enjoy a spacious backyard, fresh landscaping, wide concrete driveway, and attached 2-car garage. Thoughtful design, high-end finishes, and exceptional space make this Countryside home truly move-in ready.
Property Features
Property Type: Residential - Single Family
Basement: Yes
Basement: Unfinished, Full
Cooling: Central Air
Garage: 2
Heating: Natural Gas
Lot Size: 0.19 Acres
Taxes: $1,274
Year Built: 2026
Feature Descriptions
Additional rooms: No additional rooms
Association Includes: None
Exterior: Brick
Lot Dimensions: 62X133
Parcel#: 18162070420000
Parking: Yes, Garage Owned, Attached, Garage
Sewer: Public Sewer
Total Rooms: 6
Township: Lyons
Water: Lake Michigan
Room Sizes
Bedroom 2: 12X14
Bedroom 3: 12X14
Bedroom 4: 12X11
Kitchen: 16X16
Living Room: 15X30
Primary Bedroom: 14X15
Local Schools
High School: Lyons Twp High School
School District: District 204
Listed By / Shown By
Listed By
Agency Name: KABS Realty INC
Agency Phone: 630-908-7759
Shown By
Agency Title: Gambino Realtors
Agency Phone: 815-282-2222

Estimate Your Payment
Estimated Payment
$ 4,210.21 per month $3,856.42 Principal & Interest $106.17 Property Tax $247.63 Homeowner's Insurance
9610 W 57th Street | MLS# 12746656
This single family home located at 9610 W 57th Street , Countryside, IL 60525 is currently listed for sale with an asking price of $849,000. This property was built in 2026 and has 4 bedrooms and 3 full and 1 partial baths with 3014 sq. ft. W 57th Street is located within the District 204 school district. Search Countryside real estate on www.gogambino.com today.