
BEDS3
BATHS1 full
SQUARE FEET1,500
MLS#12717915
STATUSNew
PROPERTY TYPEResidential - Single Family
SCHOOLDistrict 231
Property Description
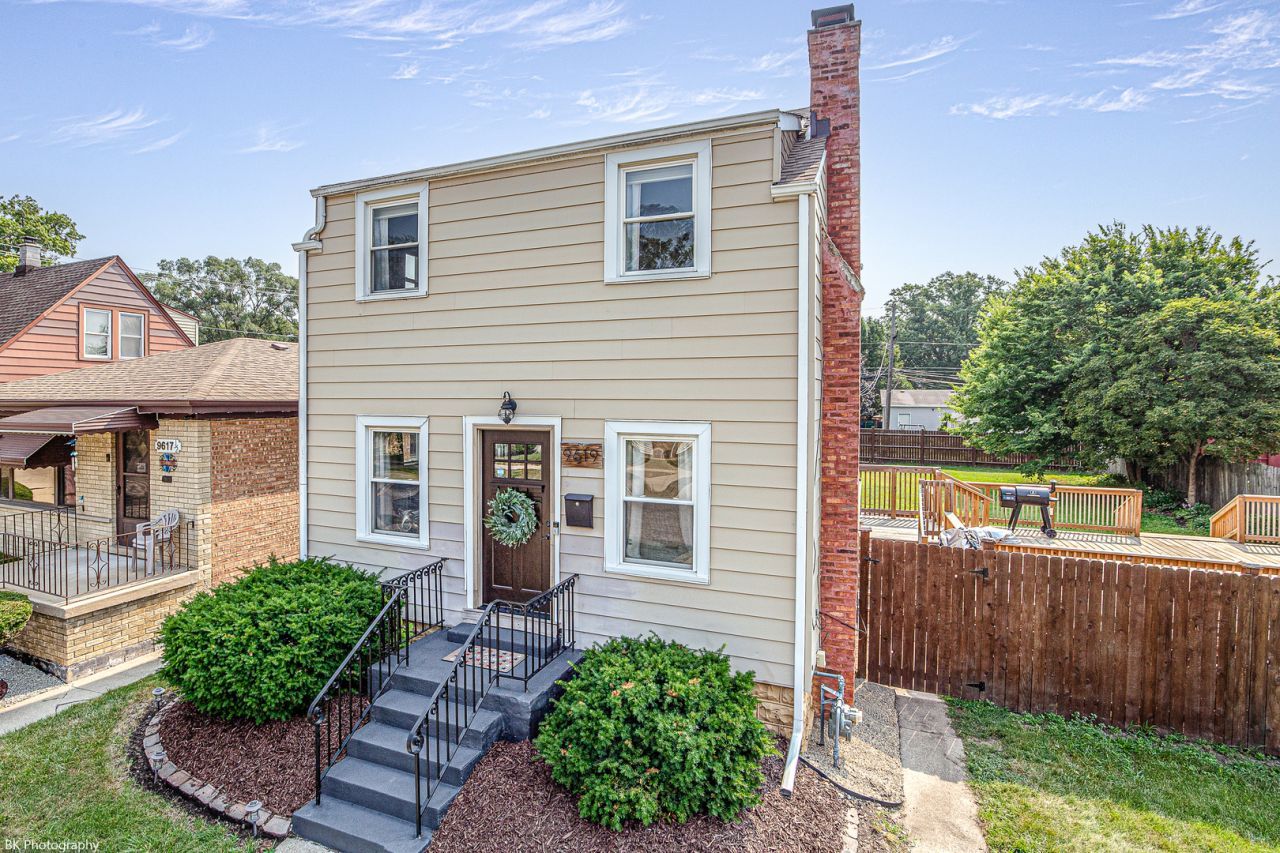
Gorgeous 3 bedroom Evergreen Park Georgian on a large 60 X 125 lot features gleaming hardwood floors throughout, modern paint, updated fixtures, classic 1930s architectural trim work/baseboards, a bright living room with wood burning fireplace, formal dining room, modern kitchen with white shaker cabinets, large pantry, stainless steel appliances and subway tile backsplash. The second level has a spacious master bedroom, two additional good sized bedrooms and a full updated bathroom with gray vanity and subway tile. The full unfinished walk-out basement has laundry and plenty of storage space. Massive privacy fenced yard with new multi-level deck and a new patio. Newer: central air, deck, refrigerator (2025), tear off roof (2024), new fence (2023), hot water heater (2022) and new furnace and microwave (2021)! Fantastic location near restaurants, shopping, Evergreen Park High School, Little Company of Mary Hospital and convenient I-294 access!
Property Features
Property Type: Residential - Single Family
Basement: Yes
Basement: Unfinished, Full, Walk-Out Access
Cooling: Central Air
Fireplaces: 1
Heating: Natural Gas, Forced Air
Lot Size: 60 X 125
Roof Type: Asphalt
Taxes: $7,118
Year Built: 1939
Feature Descriptions
Additional rooms: No additional rooms
Association Includes: None
Exterior: Aluminum Siding, Brick, Frame
Fireplace: Wood Burning
Fireplace Location(s): Living Room
Lot Dimensions: 60 X 125
Parcel#: 24121120030000
Parking: Off Alley, Yes, Owned
Sewer: Public Sewer
Total Rooms: 6
Township: Worth
Water: Public
Room Sizes
Bedroom 2: 11X10
Bedroom 3: 10X10
Dining Room: 12X11
Kitchen: 17X8
Living Room: 20X14
Primary Bedroom: 20X14
Local Schools
High School: Evergreen Park High School
Middle School: Central Junior High School
Elementary School: Southeast Elementary School
School District: District 231
Listed By / Shown By
Listed By
Agency Name: Coldwell Banker Realty
Agency Phone: 708-424-4000
Shown By
Agency Title: Gambino Realtors
Agency Phone: 815-282-2222

Estimate Your Payment
Estimated Payment
$ 2,115.39 per month $1,430.37 Principal & Interest $593.17 Property Tax $91.85 Homeowner's Insurance
9619 S Albany Avenue | MLS# 12717915
This single family home located at 9619 S Albany Avenue , Evergreen Park, IL 60805 is currently listed for sale with an asking price of $314,900. This property was built in 1939 and has 3 bedrooms and 1 full baths with 1500 sq. ft. S Albany Avenue is located within the District 231 school district. Search Evergreen Park real estate on www.gogambino.com today.