
BEDS4
BATHS1 full 1 partial
SQUARE FEET1,770
MLS#12782059
STATUSContingent
PROPERTY TYPEResidential - Single Family
SCHOOLDistrict 255U
Property Description
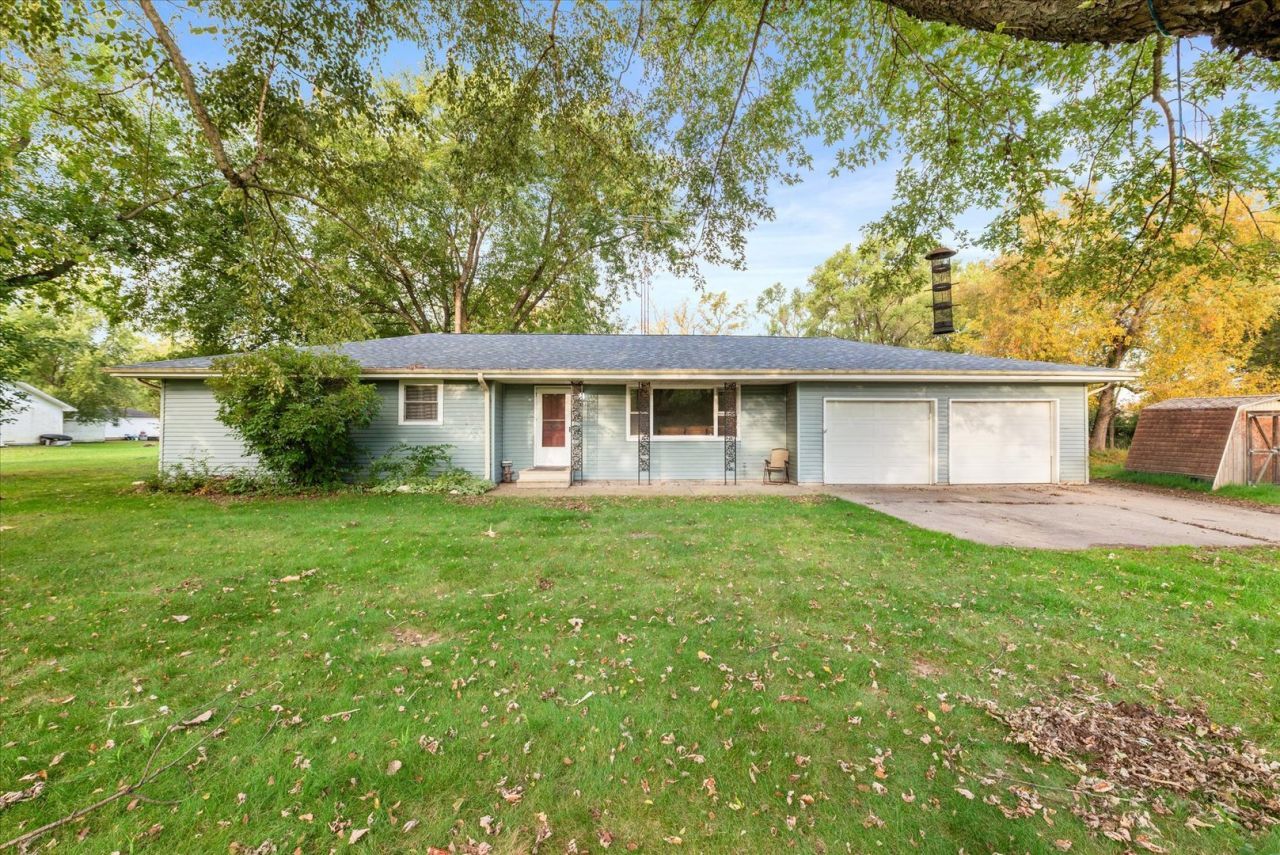
Discover the possibilities with this 4-bedroom ranch nestled on a premium corner lot, just under 2 acres! Surrounded by mature trees in a private, tucked-away setting, this property offers the perfect opportunity to create your dream home and enjoy room to spread out. A standout feature is the incredible garage space, including a 2-car attached garage PLUS a 4-car detached garage-ideal for car enthusiasts, hobbyists, extra storage, or workshop space. Major updates include a newer roof, gutters, downspouts, and hot water heater. If you've been searching for space, privacy, and a property with tremendous potential, this is an opportunity you won't want to miss!
Property Features
Property Type: Residential - Single Family
Basement: None
Cooling: Central Air
Garage: 6
Heating: Electric
Home Style: Ranch
Lot Size: 1.87 Acres
Roof Type: Asphalt
Taxes: $5,926
Year Built: 1978
Feature Descriptions
Additional rooms: No additional rooms
Additional Structures: Shed(s)
Appliances: Range, Dishwasher, Refrigerator, Washer, Dryer
Association Includes: None
Exterior: Vinyl Siding
Lot: Corner Lot, Mature Trees
Lot Dimensions: 288x283
Other Equipment: Ceiling Fan(s)
Parcel#: 0224054010120000
Parking: Garage Door Opener, Yes, Garage Owned, Attached, Detached, Garage
Sewer: Public Sewer
Total Rooms: 7
Township: Reed
Water: Public
Room Sizes
Bedroom 2: 15X10
Bedroom 3: 12X13
Bedroom 4: 13X9
Dining Room: 13X12
Kitchen: 11X12
Laundry: 7X6
Living Room: 23X14
Primary Bedroom: 15X11
Local Schools
School District: District 255U
Listed By / Shown By
Listed By
Agency Name: eXp Realty
Agency Phone: 630-615-5500
Shown By
Agency Title: Gambino Realtors
Agency Phone: 815-282-2222

Estimate Your Payment
Estimated Payment
$ 1,701.84 per month $1,135.12 Principal & Interest $493.83 Property Tax $72.89 Homeowner's Insurance
962 N Schmidt Road | MLS# 12782059
This single family home located at 962 N Schmidt Road, Braidwood, IL 60408 is currently listed for sale with an asking price of $249,900. This property was built in 1978 and has 4 bedrooms and 1 full and 1 partial baths with 1770 sq. ft. N Schmidt Road is located within the District 255U school district. Search Braidwood real estate on www.gogambino.com today.