
BEDS4
BATHS2 full
SQUARE FEET2,249
MLS#12717488
STATUSNew
PROPERTY TYPEResidential - Single Family
SCHOOLDistrict 100
Property Description
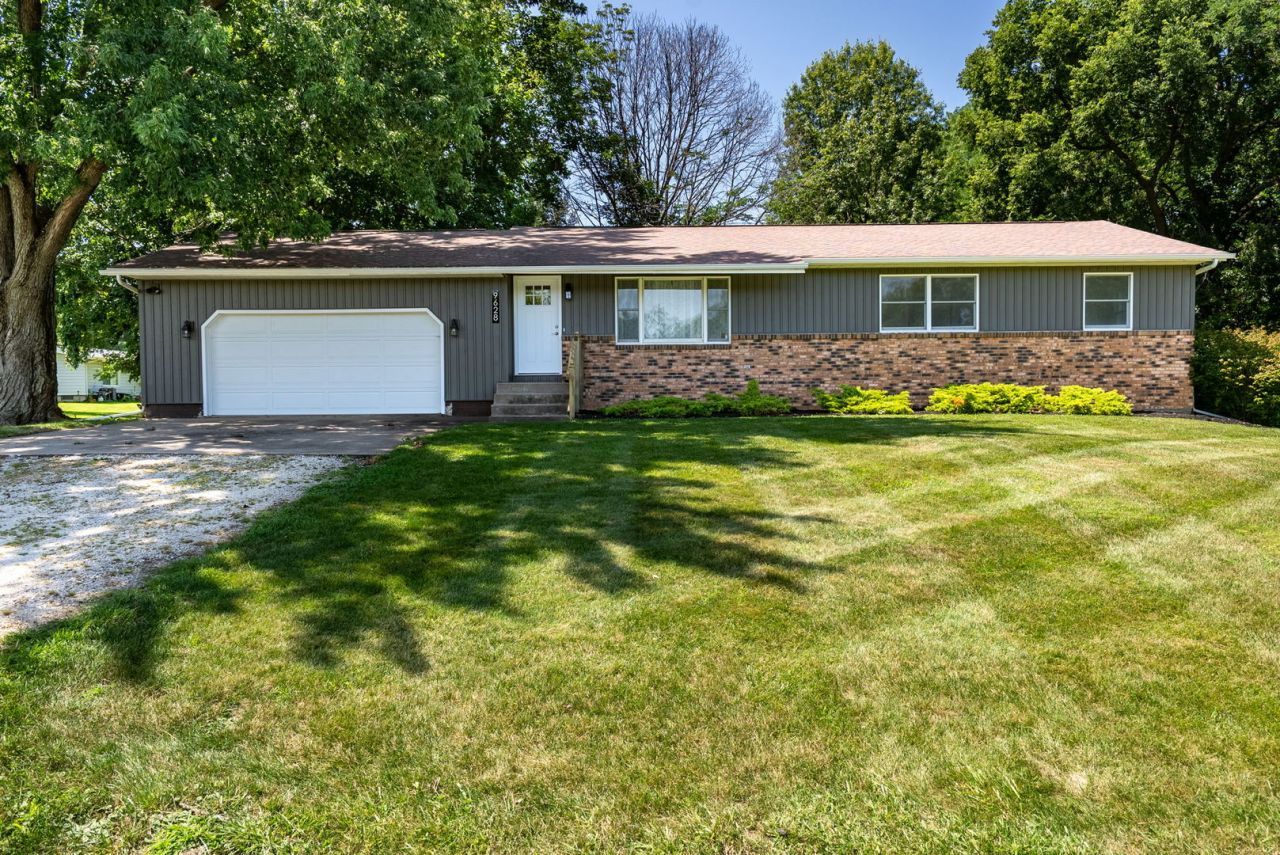
Move right in to this beautifully updated 4 bedroom, 2 bath ranch situated on a spacious lot in Port Byron and conveniently located next to Byron Hills Golf Course. The bright, open floor plan features a fully remodeled kitchen with abundant cabinetry, stainless steel appliances, and a large dining area with access to the new deck overlooking the backyard. Enjoy fresh flooring and paint throughout, main-floor laundry, a convenient half bath, and an attached 2-car garage. The finished basement offers a fourth bedroom with an egress window and a rec room. Conveniently located with easy access to nearby amenities, this home is ready for its next owner.
Property Features
Property Type: Residential - Single Family
Basement: Yes
Basement: Finished, Full
Cooling: Central Air
Garage: 2
Heating: Natural Gas
Home Style: Ranch
Lot Size: 0.45 Acres
Roof Type: Asphalt
Taxes: $3,608
Year Built: 1978
Feature Descriptions
Additional rooms: Recreation Room
Appliances: Microwave, Range, Dishwasher, Refrigerator
Association Includes: None
Dining Room: Kitchen/Dining Combo
Exterior: Vinyl Siding, Brick
Lot: Mature Trees
Lot Dimensions: 147 x 133
Other Equipment: Water-Softener Owned, TV-Cable, Ceiling Fan(s), Sump Pump, Water Heater-Gas
Parcel#: 0520302007
Parking: Attached, Garage
Sewer: Septic Tank
Total Rooms: 8
Water: Shared Well
Room Sizes
Recreation Room: 34X18
Bedroom 2: 11X10
Bedroom 3: 11X12
Bedroom 4: 12X21
Dining Room: COMBO
Kitchen: 14X10
Laundry: 10X5
Living Room: 18X17
Primary Bedroom: 15X11
Local Schools
School District: District 100
Listed By / Shown By
Listed By
Agency Name: Rainmaker Collective - Real Broker, LLC
Agency Phone: 563-661-5936
Shown By
Agency Title: Gambino Realtors
Agency Phone: 815-282-2222

Estimate Your Payment
Estimated Payment
$ 1,639.20 per month $1,257.77 Principal & Interest $300.67 Property Tax $80.76 Homeowner's Insurance
9628 234th Street | MLS# 12717488
This single family home located at 9628 234th Street, Port Byron, IL 61275 is currently listed for sale with an asking price of $276,900. This property was built in 1978 and has 4 bedrooms and 2 full baths with 2249 sq. ft. 234th Street is located within the District 100 school district. Search Port Byron real estate on www.gogambino.com today.