
BEDS3
BATHS2 full
SQUARE FEET2,512
MLS#12813135
STATUSNew
PROPERTY TYPEResidential - Single Family
SUBDIVISIONBartletts
SCHOOLDistrict 121
Property Description
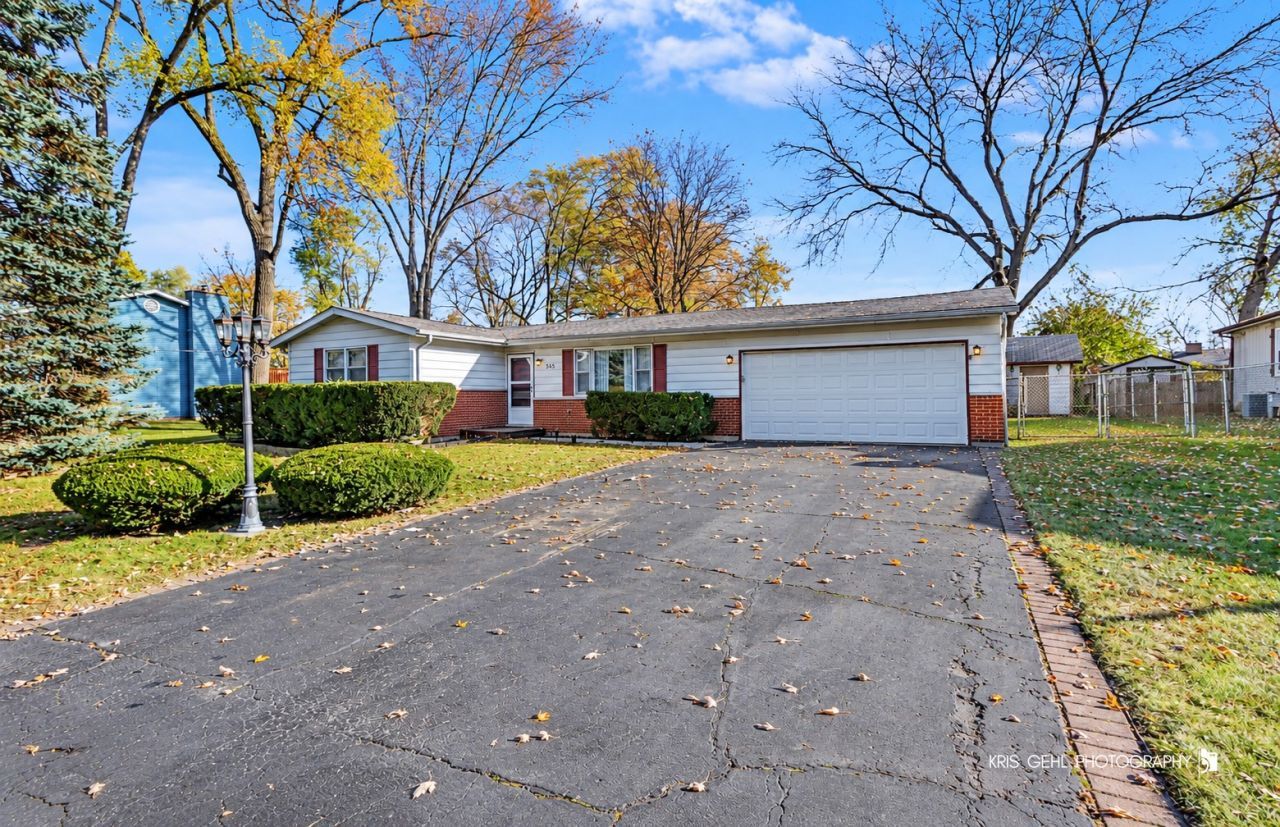
**BEAUTIFUL RANCH HOME WITH SPACIOUS LIVING AND ROOM TO ENTERTAIN**Welcome home to this inviting ranch-style property featuring 3 bedrooms and 2 full bathrooms, with plenty of space for comfortable living and entertaining! The spacious living room is perfect for gathering with family and friends, especially during the holidays. The large kitchen offers an abundance of counter space and cabinetry, providing plenty of room for cooking, storage, and meal preparation. The kitchen flows seamlessly into a bright and welcoming family room featuring vaulted ceilings and an abundance of windows that fill the space with natural light. The full finished basement offers even more living space, with a generously sized laundry room. The attached 2-car garage complete with a workbench and built-in cabinets for extra storage and workspace. Step outside and enjoy the spacious backyard, perfect for relaxing, entertaining, or enjoying the outdoors. A patio and storage shed add even more convenience and functionality. With its spacious living areas, functional layout, finished basement, and great outdoor space, this home offers so much to love. Come see all the possibilities this wonderful home has to offer!
Property Features
Property Type: Residential - Single Family
Basement: Yes
Basement: Finished, Full
Cooling: Central Air
Garage: 2
Heating: Gas, Forced Air
Home Style: Ranch
Lot Size: 0.25 Acres
Stories: 1.0
Taxes: $6,769
Year Built: 1969
Amenities
Vaulted Ceiling(s)
1st Floor Bedroom
1st Floor Full Bath
Feature Descriptions
Additional rooms: Recreation Room, Family Room
Appliances: Range, Microwave, Dishwasher, Refrigerator, Washer, Dryer, Range Hood
Association Includes: None
Dining Room: Combined w/ FamRm
Exterior: Aluminum Siding
Laundry: In Unit
Lot Dimensions: 80x137.1
Parcel#: 07134120020000
Parking: Asphalt, Garage Door Opener, Heated Garage, Yes, Garage Owned, Attached, Garage
Sewer: Public Sewer
Total Rooms: 9
Township: Warren
Water: Lake Michigan
Room Sizes
Recreation Room: 17X17
Family Room - Down: 18X18
Bedroom 2: 11X10
Bedroom 3: 11X10
Dining Room: COMBO
Family Room: 18X15
Kitchen: 17X10
Laundry: 11X8
Living Room: 12X12
Primary Bedroom: 15X12
Local Schools
High School: Warren Township High School
School District: District 121
Listed By / Shown By
Listed By
Agency Name: @properties Christie's International Real Estate
Agency Phone: 847-367-0500
Shown By
Agency Title: Gambino Realtors
Agency Phone: 815-282-2222

Estimate Your Payment
Estimated Payment
$ 2,299.48 per month $1,630.69 Principal & Interest $564.08 Property Tax $104.71 Homeowner's Insurance
963 Waveland Avenue | MLS# 12813135
This single family home located at 963 Waveland Avenue, Gurnee, IL 60031 is currently listed for sale with an asking price of $359,000. This property was built in 1969 and has 3 bedrooms and 2 full baths with 2512 sq. ft. Waveland Avenue is located in the Bartletts subdivision within the District 121 school district. Search Bartletts real estate on www.gogambino.com today.