
BEDS3
BATHS2 full
SQUARE FEET2,100
MLS#12807986
STATUSNew
PROPERTY TYPEResidential - Single Family
SCHOOLDistrict 299
Property Description
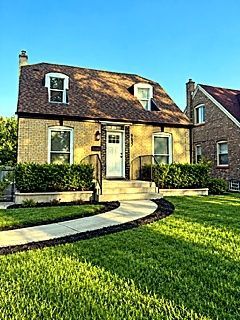
**Beautifully Updated Home Featuring Modern Finishes & Exceptional Entertainment Space!** Welcome to this beautifully updated multi-level home offering modern finishes, stylish upgrades, and comfortable living spaces. The inviting exterior features attractive landscaping and a welcoming entry. Inside, you'll find updated flooring, recessed lighting, neutral finishes, and a functional layout designed for everyday living and entertaining. The updated kitchen features white cabinetry, stainless steel appliances, contemporary finishes, and a breakfast bar overlooking the adjoining living and dining areas. Enjoy the added convenience of Bluetooth-enabled in-ceiling speakers, bringing music and entertainment into your home. The updated bathrooms offer modern finishes and Jacuzzi tubs, creating a relaxing retreat. The finished lower-level recreation room features a contemporary fireplace accent wall, providing additional space for entertaining, relaxing, or gathering with family and friends. Additional highlights include spacious living areas, updated interior finishes, stylish flooring, recessed lighting, and a versatile multi-level floor plan. A wonderful opportunity to enjoy modern updates, functional living space, and desirable entertainment features. Schedule your private showing today!
Property Features
Property Type: Residential - Single Family
Basement: Yes
Basement: Finished, Crawl Space, Full, Walk-Out Access
Cooling: Central Air
Garage: 2
Heating: Gas
Home Style: Cape Cod
Lot Size: 0.07 Acres
Taxes: $2,327
Year Built: 1944
Feature Descriptions
Additional rooms: Family Room
Appliances: Range, Microwave, Dishwasher, Refrigerator
Association Includes: None
Exterior: Brick
Lot Dimensions: 125x25
Parcel#: 25091090820000
Parking: Yes, Garage Owned, Detached, Garage
Sewer: Public Sewer
Total Rooms: 7
Township: Hyde Park
Water: Lake Michigan
Room Sizes
Family Room - Down: 15X28
Bedroom 2: 12X14
Bedroom 3: 12X12
Dining Room: 14X14
Kitchen: 10X12
Laundry: 8X24
Living Room: 14X14
Primary Bedroom: 12X20
Local Schools
School District: District 299
Listed By / Shown By
Listed By
Agency Name: Coldwell Banker Realty
Agency Phone: 219-865-9911
Shown By
Agency Title: Gambino Realtors
Agency Phone: 815-282-2222

Estimate Your Payment
Estimated Payment
$ 1,702.12 per month $1,417.20 Principal & Interest $193.92 Property Tax $91.00 Homeowner's Insurance
9637 S Emerald Avenue | MLS# 12807986
This single family home located at 9637 S Emerald Avenue , Chicago, IL 60628 is currently listed for sale with an asking price of $312,000. This property was built in 1944 and has 3 bedrooms and 2 full baths with 2100 sq. ft. S Emerald Avenue is located within the District 299 school district. Search Chicago real estate on www.gogambino.com today.