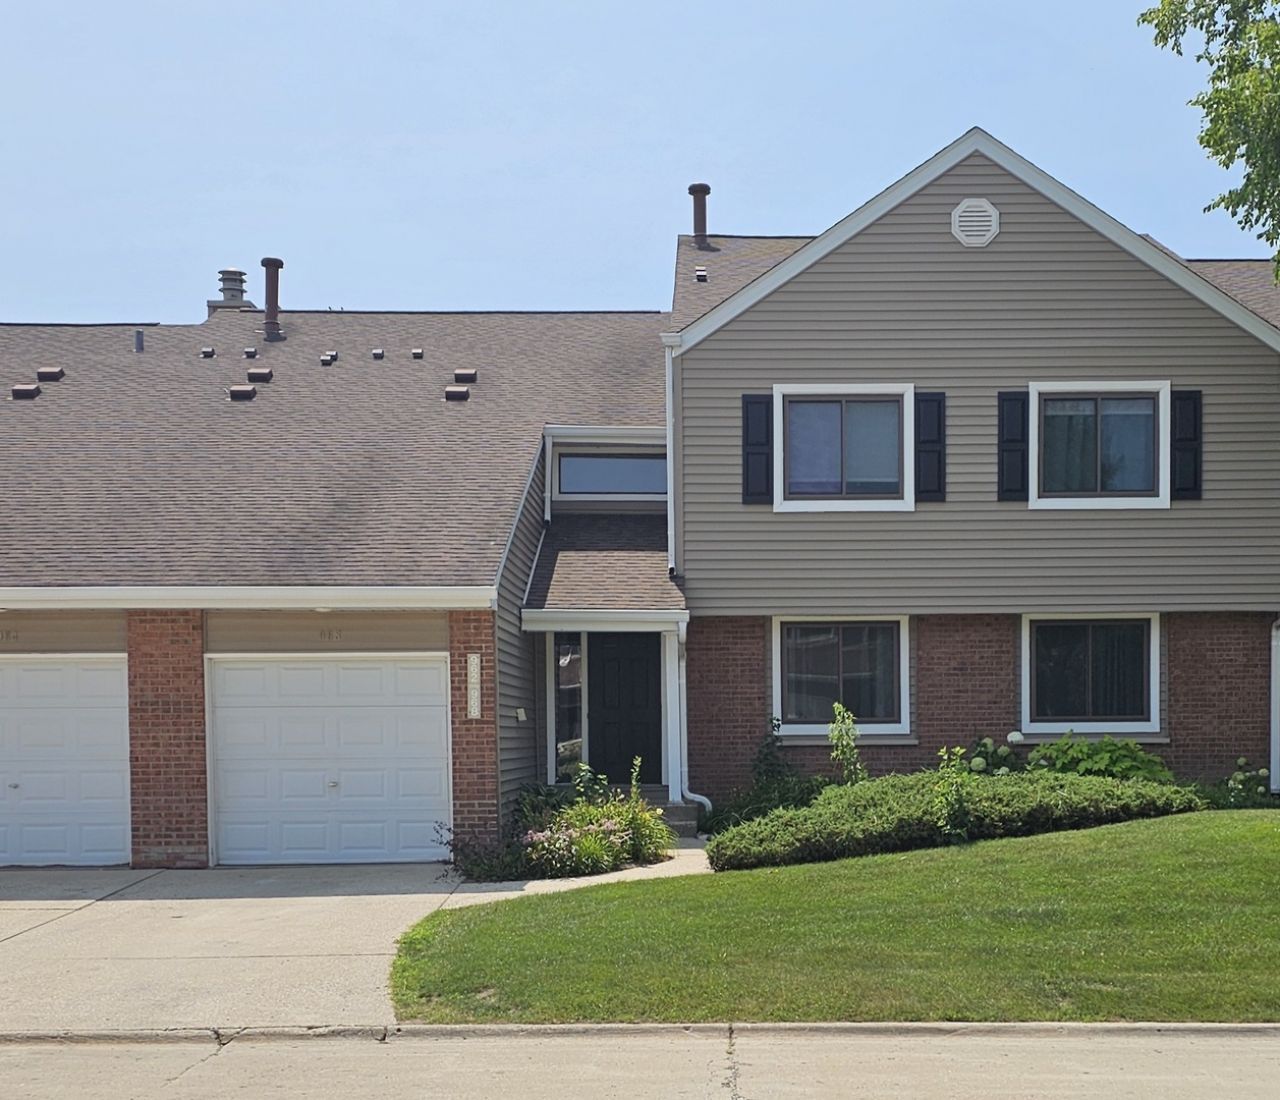

BEDS2
BATHS2 full
SQUARE FEET1,081
MLS#12705334
STATUSNew
PROPERTY TYPEResidential - Condominium
SUBDIVISIONHidden Lake Village
SCHOOLDistrict 125
Property Description
Great Condition, 2nd floor unit with vaulted ceilings, skylights and balcony in the most desirable Hidden Lake subdivision! Award winning Stevenson HS district and Dist.102! Master bedroom with walking closet and private bathroom with Shower. Newer washer and dryer in unit. Newer berber carpet. Newer water heater and furnance.1-car attached garage and extra guest parking. Desirable private location. On site Pool, tennis courts, parks and recreation. Bring your offers today!
Property Features
Property Type: Residential - Condominium
Basement: None
Cooling: Central Air
Garage: 1
Heating: Natural Gas, Forced Air
Lot Size: COMMON
Roof Type: Asphalt
Stories: 1.0
Taxes: $6,159
Year Built: 1984
Amenities
Cathedral Ceiling(s)
Feature Descriptions
Additional rooms: No additional rooms
Appliances: Range, Microwave, Dishwasher, Refrigerator, Washer, Dryer, Disposal
Association Includes: Water, Insurance, Pool, Exterior Maintenance, Lawn Care, Scavenger, Snow Removal
Dining Room: Combined w/ LivRm
Exterior: Brick, Cedar, Frame
HOA Fee: 339/ Monthly
Laundry: Main Level, Washer Hookup
Lot: Common Grounds, Cul-De-Sac
Lot Dimensions: COMMON
Other Equipment: TV-Cable, Intercom, CO Detectors
Parcel#: 15283030690000
Parking: Asphalt, Garage Door Opener, Yes, Garage Owned, Attached, Garage
Pet Allowed: Cats OK, Dogs OK
Sewer: Public Sewer
Total Rooms: 5
Township: Vernon
Water: Lake Michigan, Public
Room Sizes
Bedroom 2: 12X10
Dining Room: 11X11
Kitchen: 14X10
Laundry: 08X07
Living Room: 19X12
Primary Bedroom: 14X12
Local Schools
High School: Adlai E Stevenson High School
Middle School: Aptakisic Junior High School
Elementary School: Tripp School
School District: District 125
Listed By / Shown By
Listed By
Agency Name: @properties Christie's International Real Estate
Agency Phone: 847-374-0200
Shown By
Agency Title: Gambino Realtors
Agency Phone: 815-282-2222

Estimate Your Payment
Estimated Payment
$ 1,866.76 per month $1,271.85 Principal & Interest $513.25 Property Tax $81.67 Homeowner's Insurance
964 Harvest Circle , Unit 964 | MLS# 12705334
This condo located at 964 Harvest Circle , Unit 964, Buffalo Grove, IL 60089 is currently listed for sale with an asking price of $280,000. This property was built in 1984 and has 2 bedrooms and 2 full baths with 1081 sq. ft. Harvest Circle , Unit 964 is located in the Hidden Lake Village subdivision within the District 125 school district. Search Hidden Lake Village real estate on www.gogambino.com today.