
BEDS3
BATHS1 full
SQUARE FEET1,221
MLS#12751889
STATUSNew
PROPERTY TYPEResidential - Single Family
SCHOOLDistrict 60
Property Description
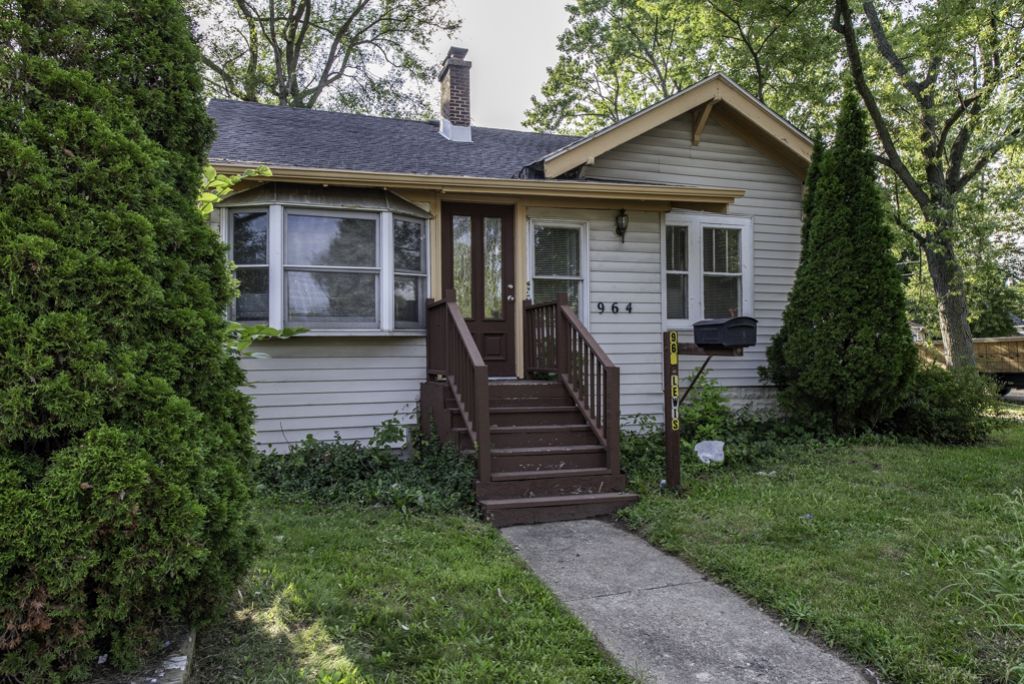
CORNER LOT HOME 3 BEDROOMS AND 1 BATHROOM ON MAIN FLOOR AND A FINISHED ROOM IN ATTIC THAT CAN BE USED AS A 4TH BEDROOM. LARGE LIVING ROOM WITH WOOD BURNING FIREPLACE. SEPERATE DINING ROOM AND ENCLOSED FRONT PORCH CAN BE USED AS A SITTING ROOM OR OFFICE. RECENTLY PAINTED WITH REFINISHED HARDWOOD FLOORS. LOTS OF STORAGE WITH FULL BASEMENT AND WALK-UP ATTIC. PARTIALLY FENCED YARD WITH 2 CAR DETACHED GARAGE WITH NEWER OVERHEAD DOOR AND OPENER, CENTRAL A/C. WASHER/DRYER HOOK-UP.
Property Features
Property Type: Residential - Single Family
Basement: Unfinished, Full
Basement: Yes
Cooling: Central Air
Fireplaces: 1
Garage: 2
Heating: Natural Gas
Lot Size: 0.18 Acres
Roof Type: Asphalt
Taxes: $4,755
Year Built: 1925
Amenities
1st Floor Bedroom
1st Floor Full Bath
Separate Dining Room
Feature Descriptions
Additional rooms: Enclosed Porch
Appliances: Range, Refrigerator
Association Includes: None
Dining Room: Separate
Exterior: Vinyl Siding
Fireplace: Wood Burning
Fireplace Location(s): Living Room
Laundry: In Unit, Sink
Lot: Corner Lot
Lot Dimensions: 50 X 145
Other Equipment: CO Detectors, Ceiling Fan(s)
Parcel#: 08173140170000
Parking: Asphalt, Garage Door Opener, Yes, Garage Owned, Detached, Garage
Sewer: Public Sewer
Total Rooms: 6
Township: Waukegan
Water: Public
Room Sizes
Enclosed Porch: 14X9
Bedroom 2: 11X10
Bedroom 3: 10X10
Dining Room: 12X12
Kitchen: 12X10
Living Room: 14X19
Primary Bedroom: 11X12
Local Schools
School District: District 60
Listed By / Shown By
Listed By
Agency Name: Century 21 Circle
Agency Phone: 847-336-7333
Shown By
Agency Title: Gambino Realtors
Agency Phone: 815-282-2222

Estimate Your Payment
Estimated Payment
$ 1,696.59 per month $1,221.88 Principal & Interest $396.25 Property Tax $78.46 Homeowner's Insurance
964 N Lewis Avenue | MLS# 12751889
This single family home located at 964 N Lewis Avenue , Waukegan, IL 60085 is currently listed for sale with an asking price of $269,000. This property was built in 1925 and has 3 bedrooms and 1 full baths with 1221 sq. ft. N Lewis Avenue is located within the District 60 school district. Search Waukegan real estate on www.gogambino.com today.