
BEDS4
BATHS2 full 1 partial
SQUARE FEET2,952
MLS#12628613
STATUSContingent
PROPERTY TYPEResidential - Single Family
SUBDIVISIONDarby Farm
SCHOOLDistrict 210
Property Description
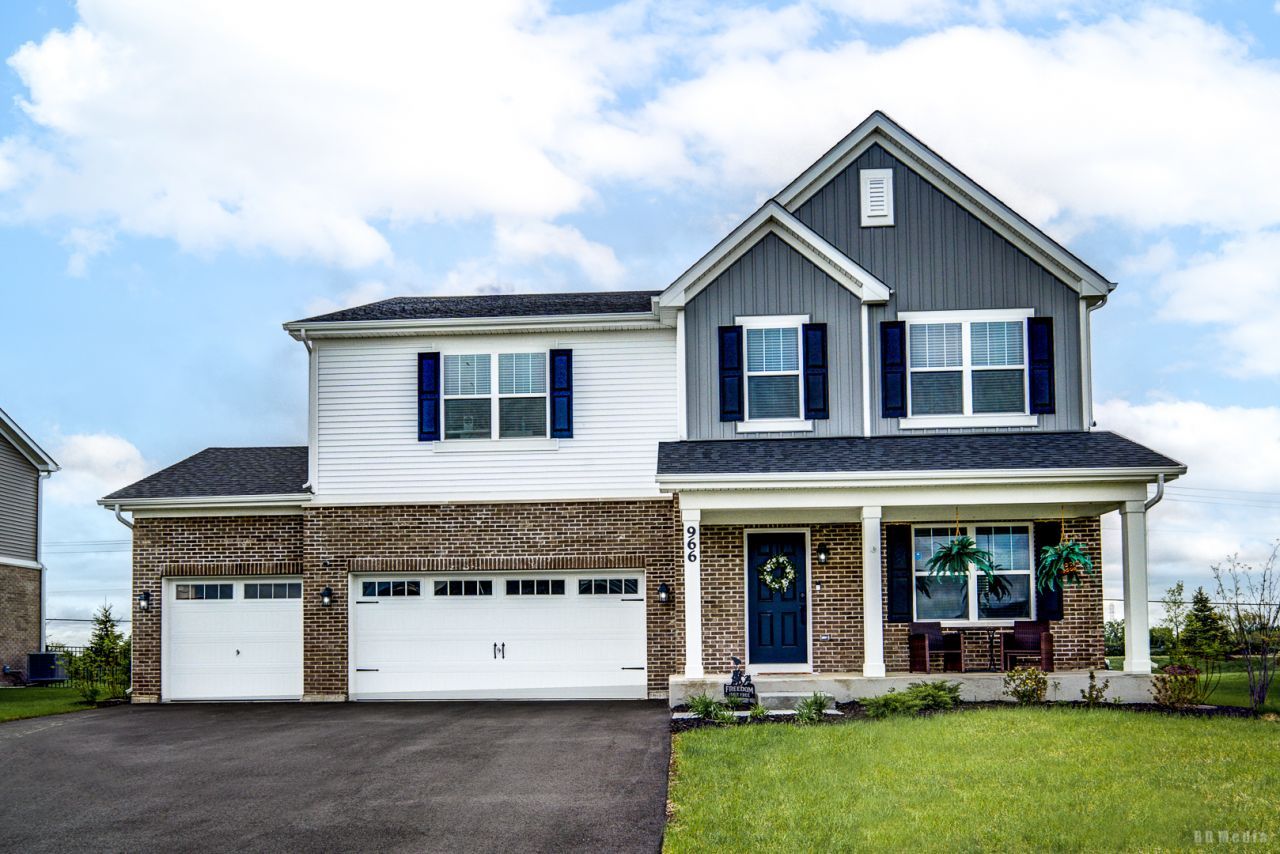
Welcome to this stunning 4-bedroom, 2.5-bathroom home in the highly desirable community and school district of New Lenox.This beautifully crafted residence offers nearly 3,000 square feet of thoughtfully designed living space that perfectly balances style, comfort, and functionality. From the moment you step inside, you'll notice the inviting atmosphere, enhanced by modern finishes and a seamless, open flow between living spaces-ideal for both everyday living and entertaining. At the heart of the home is a beautifully appointed kitchen featuring GE stainless steel appliances, ample workspace, and a layout designed for both convenience and connection. Each of the four spacious bedrooms provides a comfortable retreat, while the 2.5 bathrooms are tastefully designed with contemporary fixtures and generous space for relaxation. A 3-car garage adds practicality and convenience, offering plenty of room for vehicles, storage, and more. Outside, the home boasts excellent curb appeal and sits within the welcoming Darby Farm community-known for its charm, sense of community, and access to local amenities, schools, and recreational opportunities. This is more than just a home-it's a place to live, gather, and create lasting memories.
Property Features
Property Type: Residential - Single Family
Basement: Yes
Basement: Unfinished, Bath/Stubbed, Full
Cooling: Central Air
Garage: 3
Heating: Natural Gas
Home Style: Traditional
Lot Size: 0.22 Acres
Roof Type: Asphalt
Taxes: $9,290
Year Built: 2025
Feature Descriptions
Additional rooms: Den, Breakfast Room, Loft
Association Includes: Other
Bath Features: Separate Shower, Double Sink
Exterior: Vinyl Siding, Brick
HOA Fee: 73/ Monthly
Laundry: Gas Dryer Hookup, Electric Dryer Hookup
Lot Dimensions: 75x125
Other Equipment: CO Detectors, Ceiling Fan(s), Sump Pump, Radon Mitigation System
Parcel#: 1508213140430000
Parking: Asphalt, Garage Door Opener, Yes, Garage Owned, Attached, Garage
Sewer: Public Sewer
Total Rooms: 10
Township: New Lenox
Water: Public
Room Sizes
Den: 15X18
Breakfast Room: 9X12
Loft: 14X15
Bedroom 2: 11X11
Bedroom 3: 11X15
Bedroom 4: 11X14
Family Room: 18X20
Kitchen: 14X16
Laundry: 6X10
Living Room: 16X23
Primary Bedroom: 15X17
Local Schools
High School: Lincoln-Way West High School
Middle School: Liberty Junior High School
Elementary School: Nelson Ridge/Nelson Prairie Elem
School District: District 210
Listed By / Shown By
Listed By
Agency Name: Coldwell Banker Realty
Agency Phone: 708-460-4900
Shown By
Agency Title: Gambino Realtors
Agency Phone: 815-282-2222

Estimate Your Payment
Estimated Payment
$ 3,625.73 per month $2,679.51 Principal & Interest $774.17 Property Tax $172.05 Homeowner's Insurance
966 Bridle Hill Drive | MLS# 12628613
This single family home located at 966 Bridle Hill Drive, New Lenox, IL 60451 is currently listed for sale with an asking price of $589,900. This property was built in 2025 and has 4 bedrooms and 2 full and 1 partial baths with 2952 sq. ft. Bridle Hill Drive is located in the Darby Farm subdivision within the District 210 school district. Search Darby Farm real estate on www.gogambino.com today.