
BEDS4
BATHS3 full 1 partial
SQUARE FEET3,194
MLS#12736458
STATUSNew
PROPERTY TYPEResidential - Single Family
SUBDIVISIONTimber Creek Estates
SCHOOLDistrict 100
Property Description
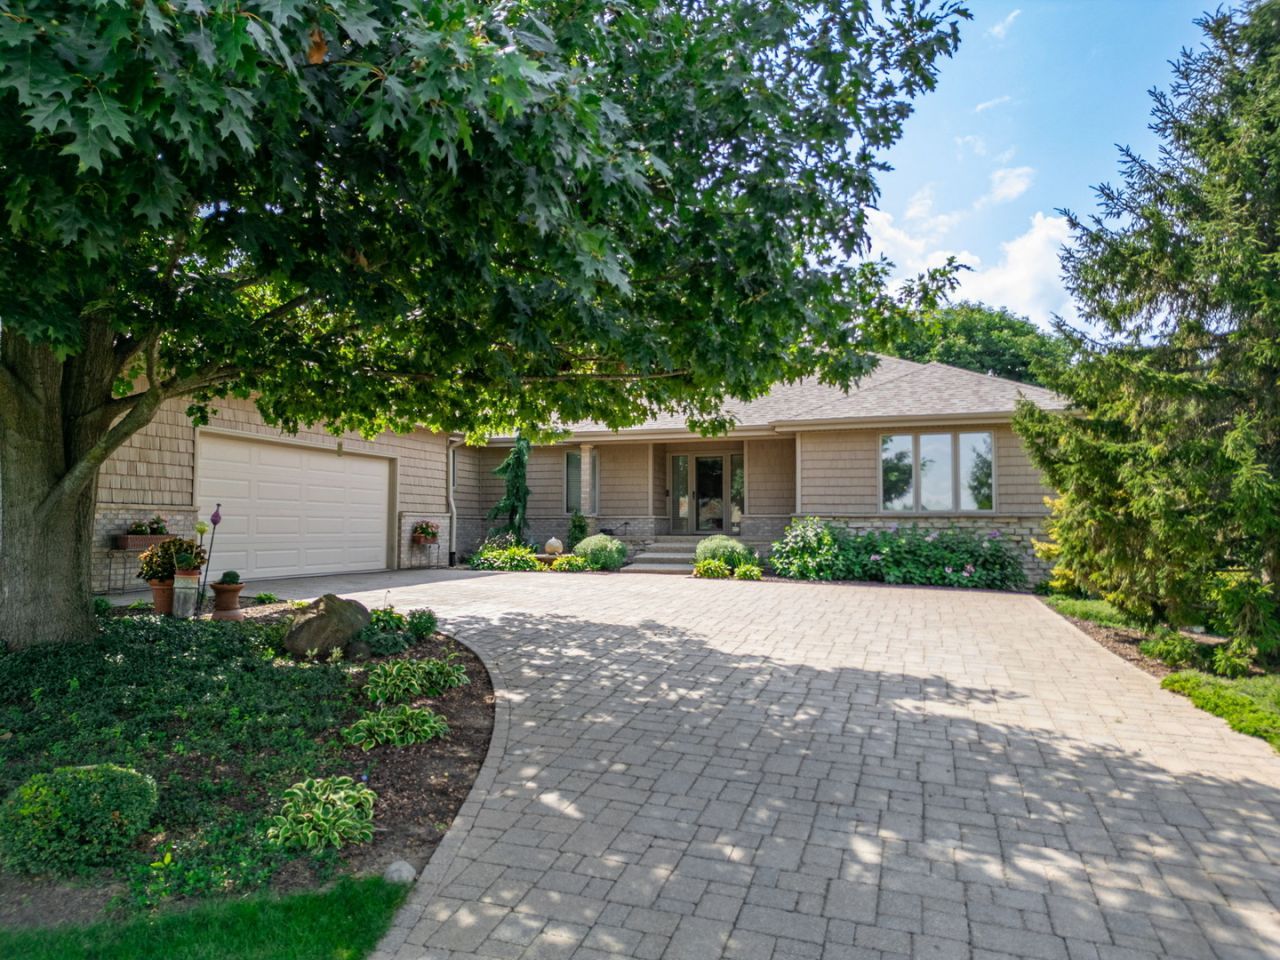
Highly desirable ranch offering 4 bedrooms, 3.5 baths and incredible attention to detail from the moment you arrive. From the custom paver driveway to the beautiful landscaping, this home is impressive inside and out. The open floor plan features extensive custom millwork throughout, including a beautifully detailed staircase, built-in shelving and an upgraded trim package. The spacious gourmet kitchen provides plenty of cabinet and counter space and is equipped with a Sub-Zero refrigerator and Fisher & Paykel dishwasher, custom appliance lift for stand mixer and opens seamlessly to the main living areas, making entertaining a breeze. Step outside to the composite deck overlooking the gorgeous, private 1.2-acre lot. The finished lower level offers a large family room, two additional bedrooms, 1.5 baths, generous storage (including a cedar closet) and a walkout to the paver patio. A convenient mudroom provides direct access from the garage, which features an epoxy floor. If location, quality and setting are what you are looking for, look no further. A truly beautiful home! (Notable dates: Roof 2024. Septic cleaned August 2026. Water heater 2022. Epoxy garage 2024)
Property Features
Property Type: Residential - Single Family
Basement: Yes
Basement: Finished, Partial Exposure, Rec/Family Area, Storage Space, Full, Walk-Out Access
Cooling: Central Air
Fireplaces: 1
Garage: 2
Heating: Natural Gas, Forced Air
Home Style: Ranch
Lot Size: 1.20 Acres
Roof Type: Asphalt
Taxes: $10,908
Year Built: 2000
Amenities
1st Floor Bedroom
1st Floor Full Bath
Built-in Features
Walk-In Closet(s)
Bookcases
Special Millwork
Granite Counters
Feature Descriptions
Additional rooms: Breakfast Room, Screened Porch, Storage
Appliances: Dishwasher, High End Refrigerator, Washer, Dryer, Cooktop, Water Softener Owned
Association Includes: None
Bath Features: Separate Shower
Dining Room: Combined w/ LivRm
Exterior: Vinyl Siding, Brick
Fireplace: Gas Log
Fireplace Location(s): Living Room
Laundry: Main Level, Sink
Lot: Cul-De-Sac, Landscaped
Lot Dimensions: 102 x 60 x 310 x 175 x 315
Other Equipment: Water-Softener Owned, CO Detectors, Ceiling Fan(s), Radon Mitigation System
Parcel#: 0507276003
Parking: Other, Garage Door Opener, Yes, Garage Owned, Attached, Garage
Sewer: Septic Tank
Total Rooms: 9
Township: Belvidere
Water: Well
Room Sizes
Breakfast Room: 17X8
Screened Porch: 12X10
Storage: 33X17
Bedroom 2: 16X15
Bedroom 3: 18X16
Bedroom 4: 17X17
Dining Room: 17X11
Family Room: 24X16
Kitchen: 17X15
Laundry: 11X11
Living Room: 25X17
Primary Bedroom: 16X14
Local Schools
High School: Belvidere North High School
Middle School: Belvidere Central Middle School
Elementary School: Seth Whitman Elementary School
School District: District 100
Listed By / Shown By
Listed By
Agency Name: Great Western Properties
Agency Phone: 630-347-8900
Shown By
Agency Title: Gambino Realtors
Agency Phone: 815-282-2222

Estimate Your Payment
Estimated Payment
$ 3,804.55 per month $2,720.84 Principal & Interest $909.00 Property Tax $174.71 Homeowner's Insurance
9670 Olas Lane | MLS# 12736458
This single family home located at 9670 Olas Lane , Rockford, IL 61114 is currently listed for sale with an asking price of $599,000. This property was built in 2000 and has 4 bedrooms and 3 full and 1 partial baths with 3194 sq. ft. Olas Lane is located in the Timber Creek Estates subdivision within the District 100 school district. Search Timber Creek Estates real estate on www.gogambino.com today.