
BEDS3
BATHS2 full
SQUARE FEET1,204
MLS#12696746
STATUSNew
PROPERTY TYPEResidential - Single Family
SUBDIVISIONNot Applicable
SCHOOLDistrict 5
Property Description
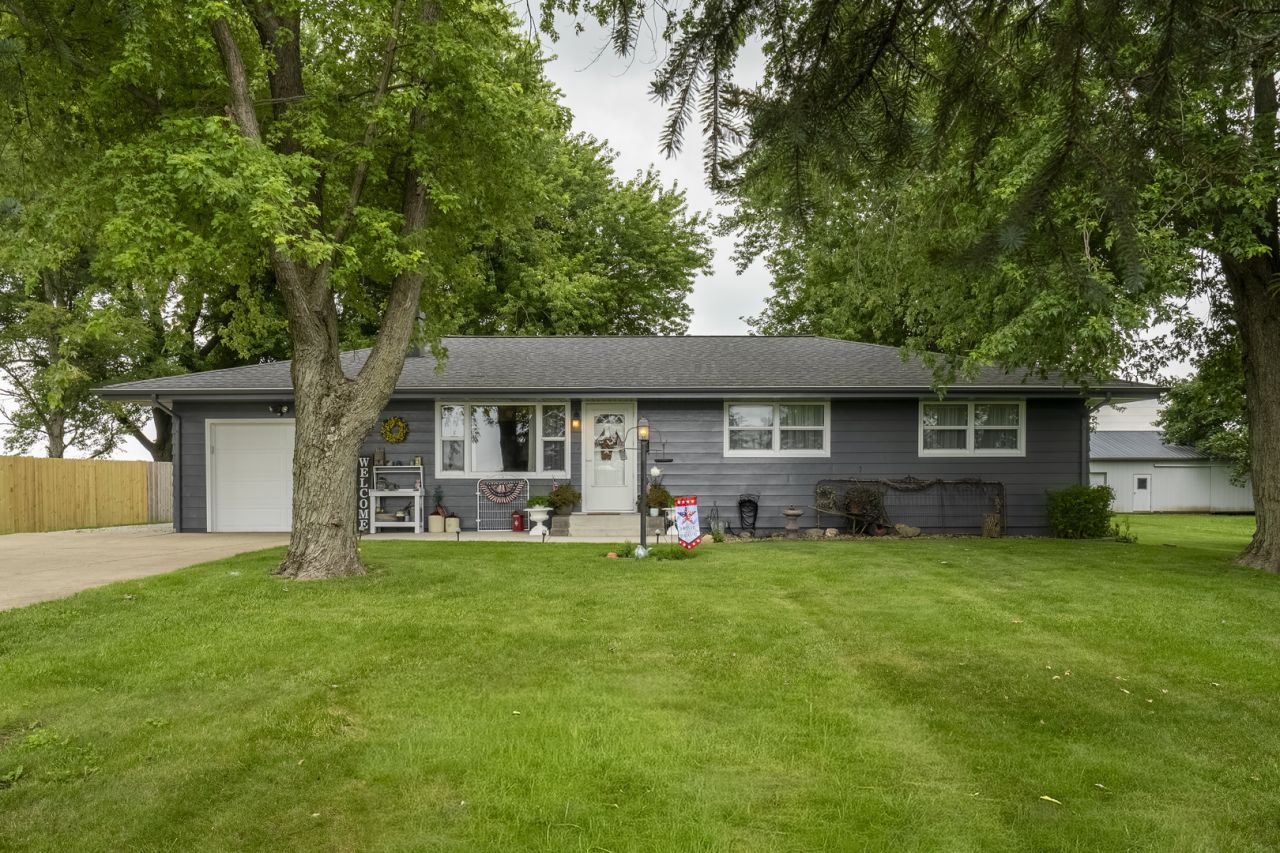
Step into this beautifully updated 3-bedroom, 2-bath ranch-style home that perfectly blends modern comfort with classic charm. The remodeled kitchen features maple cabinets with soft-close doors, granite countertops (added in 2020), an island with a breakfast bar, and all appliances plus bar stools included. Freshly painted bedrooms and bathrooms (July 2026) showcase gleaming hardwood floors. The primary suite boasts a spa-like bathroom, fully remodeled in 2020 with a walk-in shower, new vanity, sink, and tile floor. The hall bathroom was also updated in 2022 with a tub-shower combo. Outside, enjoy a spacious 34x18-foot patio (added in 2024) perfect for entertaining, plus a newly poured front sidewalk (2022). The 1-car attached garage and a 30x30 detached garage (complete with spray foam, finished walls, and a floored attic) offer endless possibilities-whether a workshop or man cave. Mechanical updates include a 2020 furnace and AC, 2016 water heater, and a whole-house generator for peace of mind. With natural gas, replacement windows, and a fresh exterior paint (2026), this home is move-in ready. Don't miss your chance-schedule your private tour today!
Property Features
Property Type: Residential - Single Family
Basement: Yes
Basement: Partially Finished, Full
Cooling: Central Air
Fireplaces: 1
Garage: 3
Heating: Natural Gas, Forced Air
Home Style: Ranch
Lot Size: 0.51 Acres
Roof Type: Asphalt
Taxes: $4,400
Year Built: 1965
Amenities
1st Floor Bedroom
1st Floor Full Bath
Feature Descriptions
Additional rooms: No additional rooms
Additional Structures: Second Garage
Appliances: Range, Microwave, Dishwasher, Refrigerator, Washer, Dryer
Association Includes: None
Exterior: Aluminum Siding
Fireplace: Wood Burning
Fireplace Location(s): Family Room
Laundry: Gas Dryer Hookup, Electric Dryer Hookup
Lot Dimensions: 110 x 200
Other Equipment: Sump Pump
Parcel#: 2130201016
Parking: Concrete, Gravel, Garage Door Opener, Garage, Yes, Garage Owned, Attached, Detached, Owned
Sewer: Septic Tank
Total Rooms: 6
Township: Dale
Water: Well
Room Sizes
Bedroom 2: 10X14
Bedroom 3: 10X10
Family Room: 16X26
Kitchen: 10X24
Laundry: 10X15
Living Room: 16X17
Primary Bedroom: 10X15
Local Schools
High School: Normal Community High School
Middle School: Evans Jr High
Elementary School: Cedar Ridge Elementary
School District: District 5
Listed By / Shown By
Listed By
Agency Name: RE/MAX Rising
Agency Phone: 309-340-1000
Shown By
Agency Title: Gambino Realtors
Agency Phone: 815-282-2222

Estimate Your Payment
Estimated Payment
$ 1,768.04 per month $1,316.82 Principal & Interest $366.67 Property Tax $84.55 Homeowner's Insurance
9677 N 1250 East Road | MLS# 12696746
This single family home located at 9677 N 1250 East Road , Shirley, IL 61772 is currently listed for sale with an asking price of $289,900. This property was built in 1965 and has 3 bedrooms and 2 full baths with 1204 sq. ft. N 1250 East Road is located in the Not Applicable subdivision within the District 5 school district. Search Not Applicable real estate on www.gogambino.com today.