
BEDS3
BATHS1 full 1 partial
SQUARE FEET1,535
MLS#12709020
STATUSNew
PROPERTY TYPEResidential - Townhouse
SUBDIVISIONTownes of Oakhurst
SCHOOLDistrict 204
Property Description
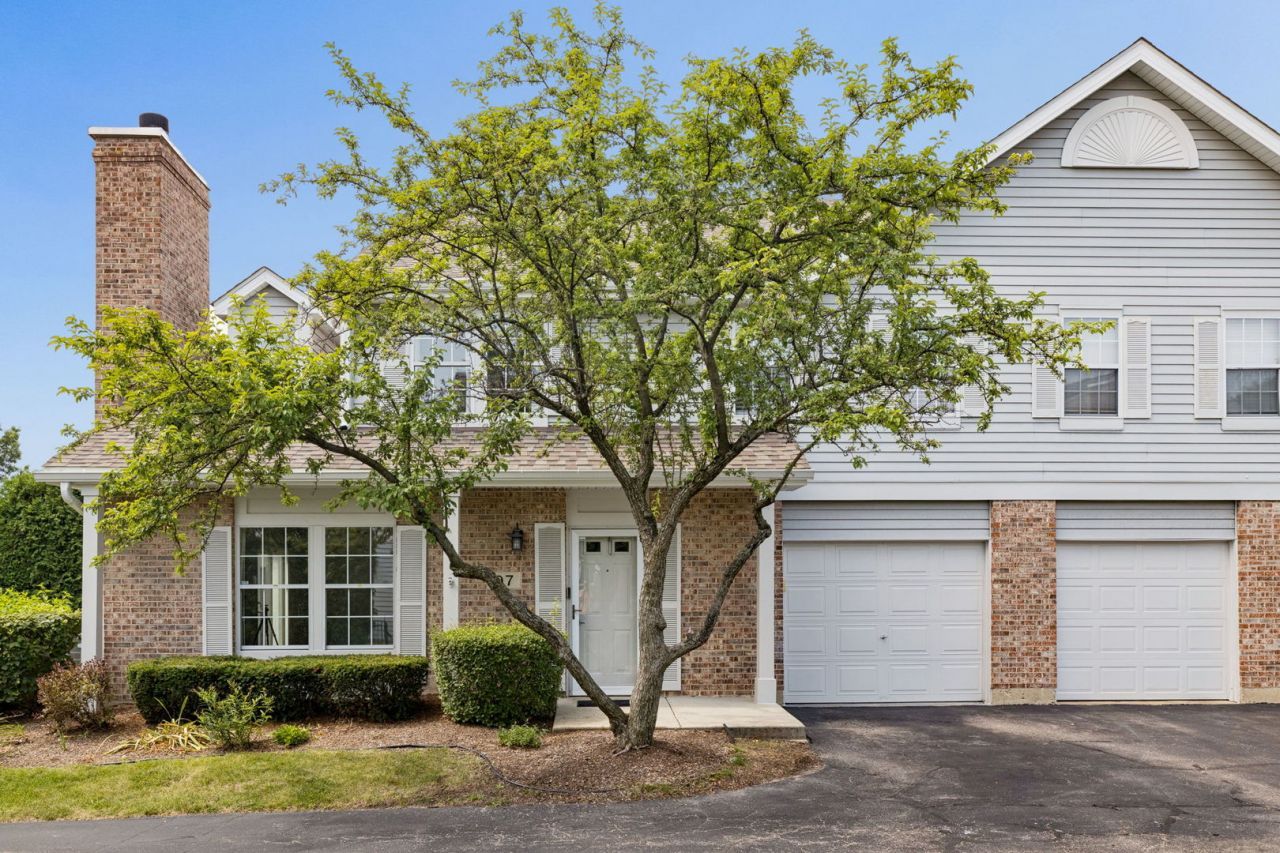
Don't miss this rarely available 3-bedroom end-unit townhouse in the Townes of Oakhurst! As you enter, you're greeted with an open layout and soaring ceilings in the living room that are sure to impress. When winter comes, cozy up to the brick fireplace. Continue through the eating area into the kitchen, where you'll appreciate the updates - quartz countertops, a new high-end fridge, microwave, backsplash, and sink, all replaced within the last year. The main-level powder room was tastefully updated within the last two years. Newer carpet on the stairs leads you to the second level, where it continues into all 3 bedrooms. Enjoy the convenience of second-floor laundry with a newer washer and dryer, plus a stunning full bath featuring new fixtures and toilet. If you're ready to simply unpack and move in, this is the townhouse for you! And last but certainly not least - the location! Conveniently close to the Metra, I-88, shopping, and Fox Valley Mall.
Property Features
Property Type: Residential - Townhouse
Basement: None
Cooling: Central Air
Fireplaces: 1
Garage: 1
Heating: Natural Gas, Forced Air
Lot Size: 49.5 x 29.5
Roof Type: Asphalt
Stories: 2.0
Taxes: $5,386
Year Built: 1990
Amenities
Cathedral Ceiling(s)
Storage
Walk-In Closet(s)
Quartz Counters
Feature Descriptions
Additional rooms: No additional rooms
Appliances: Range, Microwave, Dishwasher, Refrigerator, Washer, Dryer, Disposal, Stainless Steel Appliance(s), Humidifier
Association Includes: Insurance, Exterior Maintenance, Lawn Care, Snow Removal
Bath Features: Double Sink, Soaking Tub
Exterior: Vinyl Siding, Brick
Fireplace: Gas Log, Gas Starter
Fireplace Location(s): Living Room
HOA Fee: 250/ Monthly
Laundry: Upper Level, Washer Hookup, In Unit
Lot: Common Grounds, Landscaped
Lot Dimensions: 49.5 x 29.5
Master Association Fee: 250/ Yearly
Other Equipment: Security System, Ceiling Fan(s)
Parcel#: 0729115072
Parking: Asphalt, Garage Door Opener, Yes, Garage Owned, Attached, Garage
Pet Allowed: Cats OK, Dogs OK
Security: yes
Sewer: Public Sewer
Total Rooms: 6
Township: Naperville
Water: Lake Michigan
Room Sizes
Bedroom 2: 12X10
Bedroom 3: 11X11
Dining Room: 12X10
Kitchen: 13X10
Laundry: 8X5
Living Room: 22X13
Primary Bedroom: 16X13
Local Schools
High School: Waubonsie Valley High School
Middle School: Still Middle School
Elementary School: Mccarty Elementary School
School District: District 204
Listed By / Shown By
Listed By
Agency Name: @properties Christies International Real Estate
Agency Phone: 630-634-0700
Shown By
Agency Title: Gambino Realtors
Agency Phone: 815-282-2222

Estimate Your Payment
Estimated Payment
$ 2,128.64 per month $1,578.45 Principal & Interest $448.83 Property Tax $101.35 Homeowner's Insurance
97 Cammeron Court | MLS# 12709020
This townhouse located at 97 Cammeron Court , Aurora, IL 60504 is currently listed for sale with an asking price of $347,500. This property was built in 1990 and has 3 bedrooms and 1 full and 1 partial baths with 1535 sq. ft. Cammeron Court is located in the Townes of Oakhurst subdivision within the District 204 school district. Search Townes Of Oakhurst real estate on www.gogambino.com today.