
BEDS3
BATHS1 full 1 partial
SQUARE FEET1,626
MLS#12808596
STATUSNew
PROPERTY TYPEResidential - Single Family
SCHOOLDistrict 204
Property Description
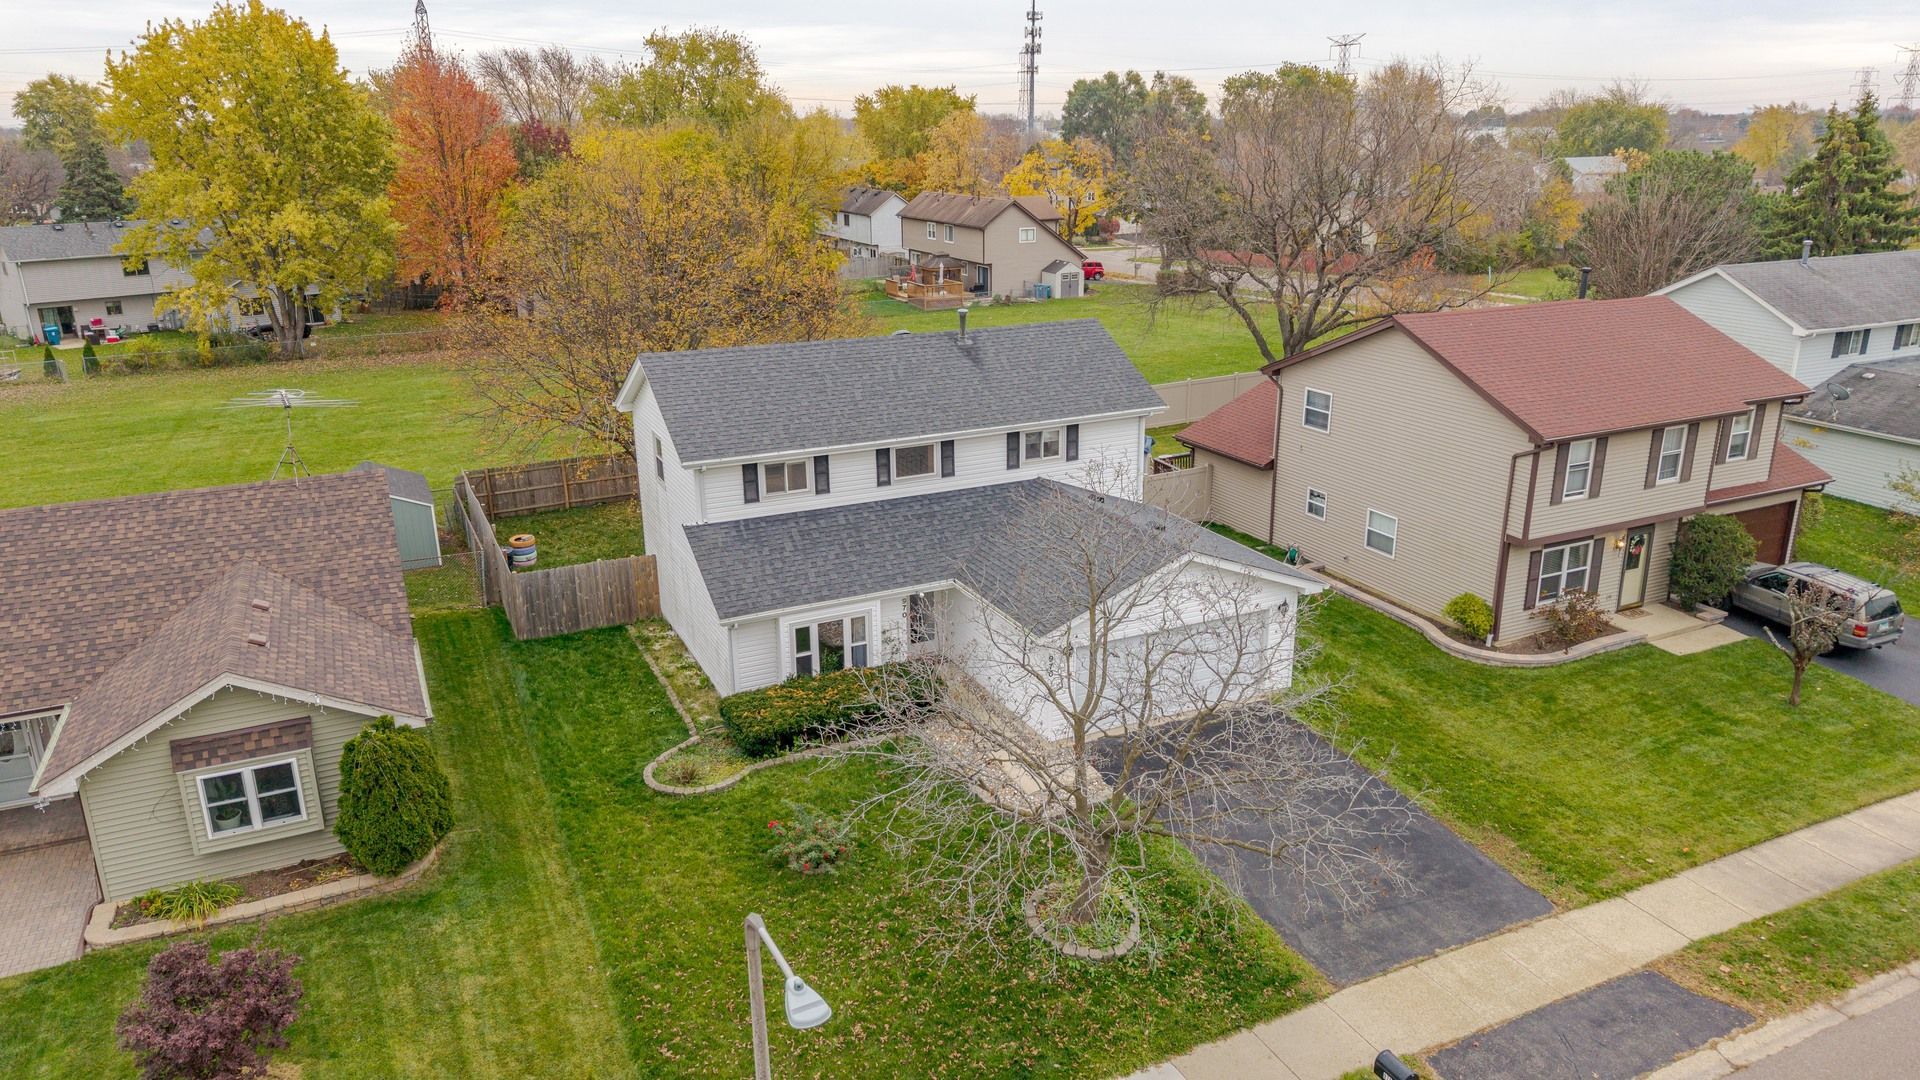
Move in ready, 3 bedroom, 1.1 bath two story home in Aurora's Georgetown subdivision. Features: central heat and air a dramatic two story foyer opens to a generous living room with bay window, and dining area. The family room sits beside the kitchen and breakfast nook. Upstairs, the primary bedroom features a walk in closet, and a shared a full bath with the two additional bedrooms. Attached 2 car garage. Located in Indian Prairie School District 204, near Waubonsie Valley High School, and just 3 miles (about 9 minutes) from Fox Valley Mall, with shopping and dining all along Ogden Ave.
Property Features
Property Type: Residential - Single Family
Basement: None
Cooling: Central Air
Garage: 2
Heating: Gas
Lot Size: 0.14 Acres
Roof Type: Asphalt
Taxes: $6,724
Year Built: 1985
Amenities
Walk-In Closet(s)
Open Floorplan
Separate Dining Room
Feature Descriptions
Additional rooms: Foyer
Appliances: Range, Microwave, Refrigerator, Washer, Dryer
Association Includes: None
Dining Room: Separate
Exterior: Vinyl Siding
Laundry: Main Level
Lot: Backs to Public GRND
Lot Dimensions: 60x105
Parcel#: 0732107008
Parking: Asphalt, Garage Door Opener, Yes, Garage Owned, Attached, Garage
Sewer: Public Sewer
Total Rooms: 7
Township: Naperville
Water: Public
Room Sizes
Foyer: 9X9
Bedroom 2: 11X10
Bedroom 3: 11X10
Dining Room: 9X9
Family Room: 11X13
Kitchen: 15X9
Laundry: 7X5
Living Room: 12X17
Primary Bedroom: 13X19
Local Schools
High School: Waubonsie Valley High School
Middle School: Fischer Middle School
Elementary School: Georgetown Elementary School
School District: District 204
Listed By / Shown By
Listed By
Agency Name: Realty of America, LLC
Agency Phone: 708-788-1900
Shown By
Agency Title: Gambino Realtors
Agency Phone: 815-282-2222

Estimate Your Payment
Estimated Payment
$ 2,266.73 per month $1,603.44 Principal & Interest $560.33 Property Tax $102.96 Homeowner's Insurance
970 Camden Lane | MLS# 12808596
This single family home located at 970 Camden Lane , Aurora, IL 60504 is currently listed for sale with an asking price of $353,000. This property was built in 1985 and has 3 bedrooms and 1 full and 1 partial baths with 1626 sq. ft. Camden Lane is located within the District 204 school district. Search Aurora real estate on www.gogambino.com today.