
BEDS3
BATHS2 full 1 partial
SQUARE FEET1,785
MLS#12792156
STATUSActive
PROPERTY TYPEResidential - Single Family
SCHOOLDistrict 207
Property Description
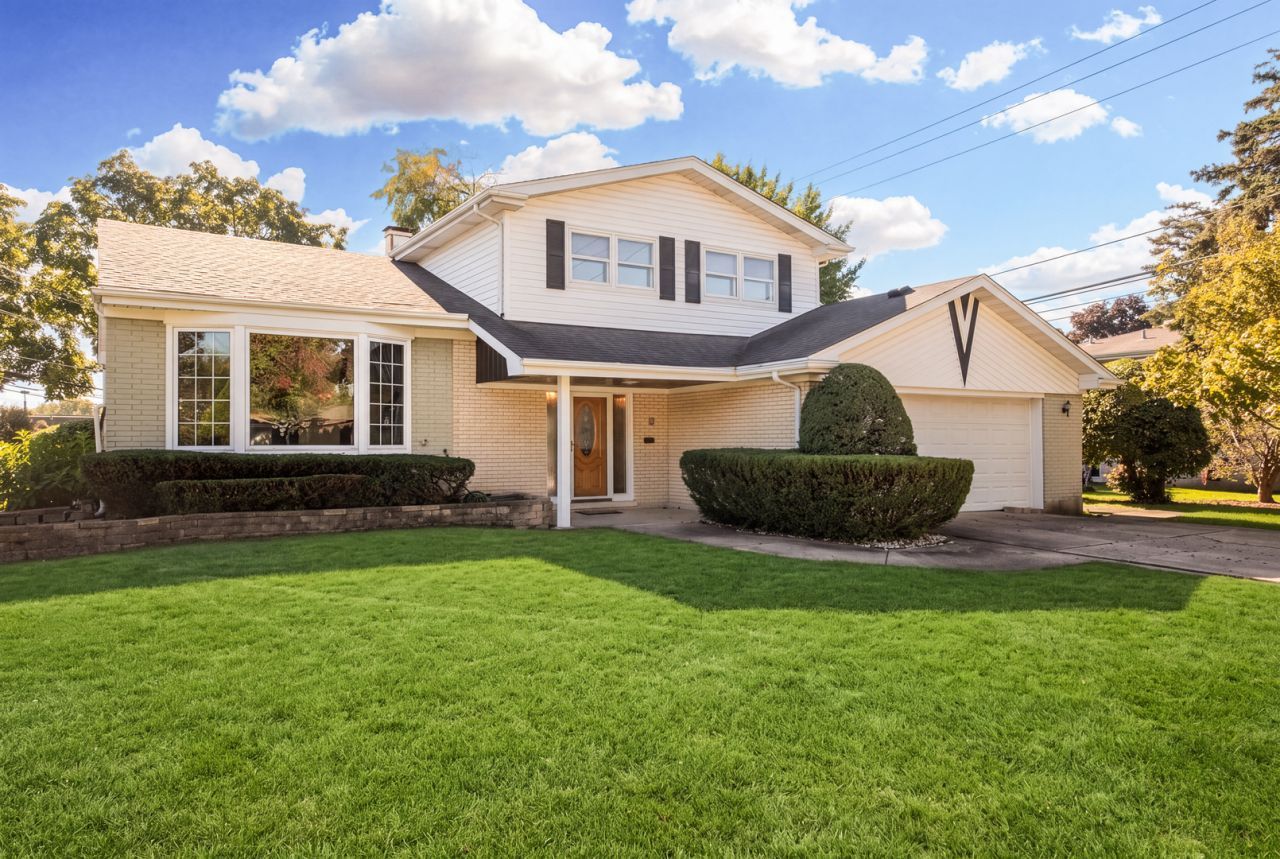
THIS is IT! A spacious layout with large bedrooms, multiple living spaces, beautiful hardwood floors, and so much natural light. You will love the impressive picture window overlooking the front yard, while the kitchen offers updated countertops, generous cabinetry, and a convenient breakfast peninsula. A separate family room with a classic brick fireplace and sliding doors to the backyard creates the perfect setting for cozy evenings or casual entertaining. Thoughtfully updated bathrooms add a fresh, modern touch. Outside, enjoy a beautifully maintained backyard with mature trees, a patio, and plenty of room to relax, play, or entertain. An attached two-car garage adds everyday convenience. And the location? A standout! Walk to the highly rated schools, scenic Lake Opeka, the recreational amenities of Lake Park, and Foxtail on the Lake. Enjoy nearby walking paths, boating, golf, dining, and recreation, with shopping, transportation, and downtown Des Plaines just minutes away.
Property Features
Property Type: Residential - Single Family
Basement: Yes
Basement: Finished, Partial
Cooling: Central Air
Fireplaces: 1
Garage: 2
Heating: Gas
Lot Size: 0.16 Acres
Taxes: $3,682
Year Built: 1966
Feature Descriptions
Additional rooms: No additional rooms
Association Includes: None
Exterior: Vinyl Siding
Fireplace Location(s): Family Room
Lot Dimensions: 101x70
Parcel#: 09203160180000
Parking: Yes, Garage Owned, Detached, Garage
Sewer: Public Sewer
Total Rooms: 7
Township: Maine
Water: Lake Michigan
Room Sizes
Bedroom 2: 16X10
Bedroom 3: 13X9
Dining Room: 10X7
Family Room: 15X17
Kitchen: 15X8
Laundry: 17X10
Living Room: 18X15
Primary Bedroom: 15X13
Local Schools
High School: Maine West High School
Elementary School: Algonquin Middle School
School District: District 207
Listed By / Shown By
Listed By
Agency Name: Coldwell Banker Realty
Agency Phone: 847-724-5800
Shown By
Agency Title: Gambino Realtors
Agency Phone: 815-282-2222

Estimate Your Payment
Estimated Payment
$ 2,651.31 per month $2,203.02 Principal & Interest $306.83 Property Tax $141.46 Homeowner's Insurance
971 Wicke Avenue | MLS# 12792156
This single family home located at 971 Wicke Avenue, Des Plaines, IL 60018 is currently listed for sale with an asking price of $485,000. This property was built in 1966 and has 3 bedrooms and 2 full and 1 partial baths with 1785 sq. ft. Wicke Avenue is located within the District 207 school district. Search Des Plaines real estate on www.gogambino.com today.