
BEDS4
BATHS3 full
SQUARE FEET3,275
MLS#12743709
STATUSNew
PROPERTY TYPEResidential - Single Family
SUBDIVISIONBlack Walnut Trails
SCHOOLDistrict 302
Property Description
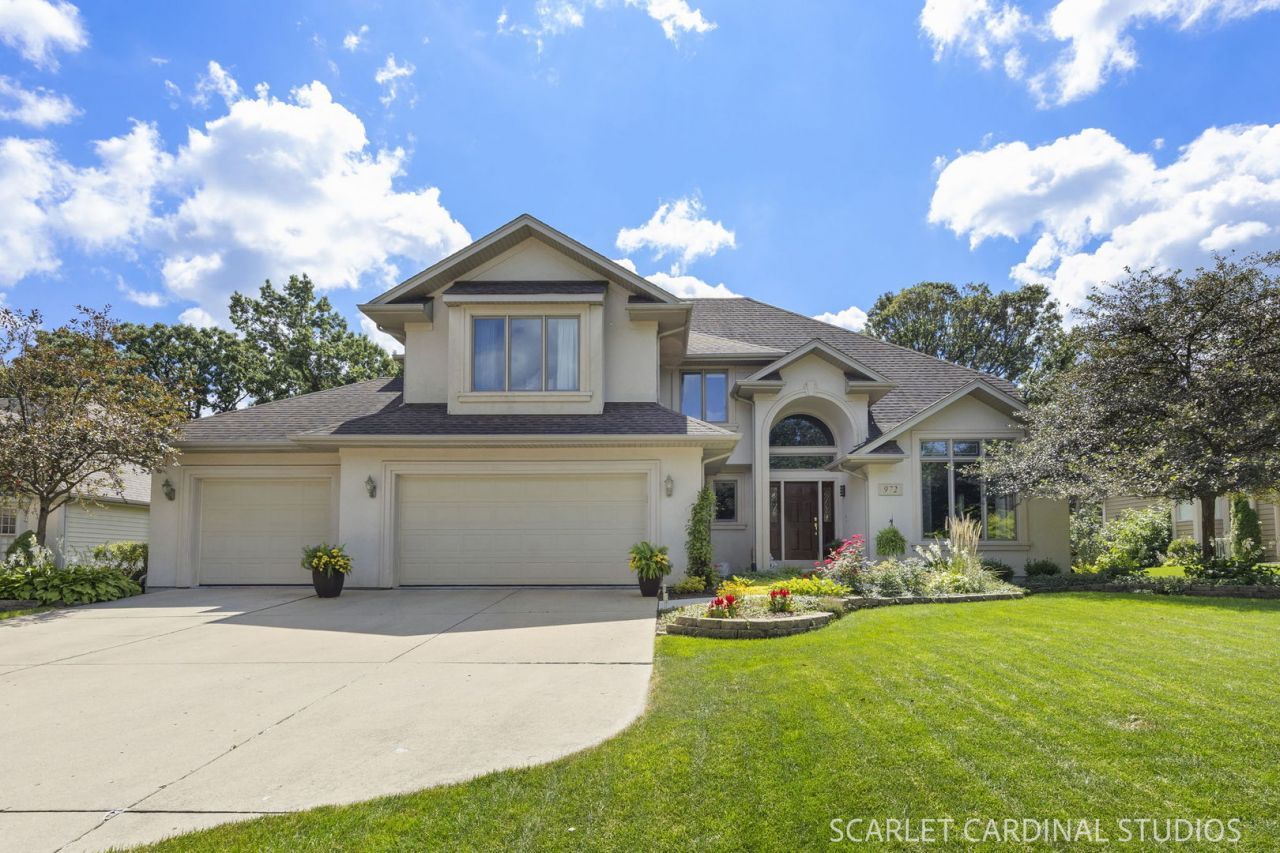
Home is a feeling ... and this one exudes warmth and quality and a peaceful escape. Welcome to 972 Pembridge Place, an executive home boasting soaring ceilings; superior craftsmanship; sprawling kitchen w/ double oven, roll-out drawers, & coffee bar; vaulted dining space to proudly host ALL of your favorites this holiday season; FIRST FLOOR BEDROOM & FULL BATH; designer details; RO water system; spacious loft with endless potential (open-air office? pool table? toy room? morning yoga?... you decide!); in-ground sprinklers; 3 car garage w/ epoxy floors; concrete driveway; charming gazebo for late night laughs or a quiet read; rough-in bath & FP in basement; infrared sauna (sure takes the edge of Chicago Winters); and PRIVATE WOODED VIEWS w/ a front row seat to nature's best. All of this in sought after Black Walnut Trails, just moments to I-88, the Gilman Trail, a new community park, catch & release fishing, pickleball, and everything from a quick Starbucks fix to date night at Hardware. The best of all worlds!
Property Features
Property Type: Residential - Single Family
Basement: Yes
Basement: Unfinished, Bath/Stubbed, Full
Cooling: Central Air
Fireplaces: 1
Garage: 3
Heating: Natural Gas, Forced Air
Home Style: Contemporary
Lot Size: 0.33 Acres
Roof Type: Asphalt
Taxes: $13,104
Year Built: 1998
Amenities
Cathedral Ceiling(s)
Wet Bar
1st Floor Bedroom
1st Floor Full Bath
Feature Descriptions
Additional rooms: Breakfast Room, Loft, Foyer
Additional Structures: Gazebo
Appliances: Double Oven, Dishwasher, Refrigerator, Freezer, Washer, Dryer, Disposal, Water Purifier Owned, Humidifier
Association Includes: Insurance
Bath Features: Whirlpool, Separate Shower, Double Sink
Dining Room: Combined w/ LivRm
Exterior: Synthetic Stucco
Fireplace: Wood Burning, Gas Log
Fireplace Location(s): Family Room
HOA Fee: 365/ Annually
Laundry: Main Level, Gas Dryer Hookup, None
Lot: Wooded, Mature Trees
Lot Dimensions: 90X150
Other Equipment: Water-Softener Owned, Central Vacuum, Intercom, Ceiling Fan(s), Sump Pump, Sprinkler-Lawn, Air Purifier, Radon Mitigation System, Multiple Water Heaters
Parcel#: 1403478004
Parking: Concrete, Yes, Garage Owned, Attached, Garage
Sewer: Public Sewer
Total Rooms: 10
Township: Sugar Grove
Water: Public
Room Sizes
Breakfast Room: 10X17
Loft: 23X14
Foyer: 7X16
Bedroom 2: 11X13
Bedroom 3: 13X12
Bedroom 4: 11X10
Dining Room: 14X12
Family Room: 17X15
Kitchen: 15X15
Laundry: 12X5
Living Room: 12X14
Primary Bedroom: 17X16
Local Schools
High School: Kaneland High School
Middle School: Harter Middle School
Elementary School: Mcdole Elementary School
School District: District 302
Listed By / Shown By
Listed By
Agency Name: Southwestern Real Estate, Inc.
Agency Phone: 630-202-3531
Shown By
Agency Title: Gambino Realtors
Agency Phone: 815-282-2222

Estimate Your Payment
Estimated Payment
$ 4,229.25 per month $2,947.96 Principal & Interest $1,092.00 Property Tax $189.29 Homeowner's Insurance
972 Pembridge Place | MLS# 12743709
This single family home located at 972 Pembridge Place , Sugar Grove, IL 60554 is currently listed for sale with an asking price of $649,000. This property was built in 1998 and has 4 bedrooms and 3 full baths with 3275 sq. ft. Pembridge Place is located in the Black Walnut Trails subdivision within the District 302 school district. Search Black Walnut Trails real estate on www.gogambino.com today.