
BEDS1
BATHS1 full
SQUARE FEET700
MLS#12808155
STATUSNew
PROPERTY TYPEResidential - Condominium
SUBDIVISIONTerrace Square
SCHOOLDistrict 207
Property Description
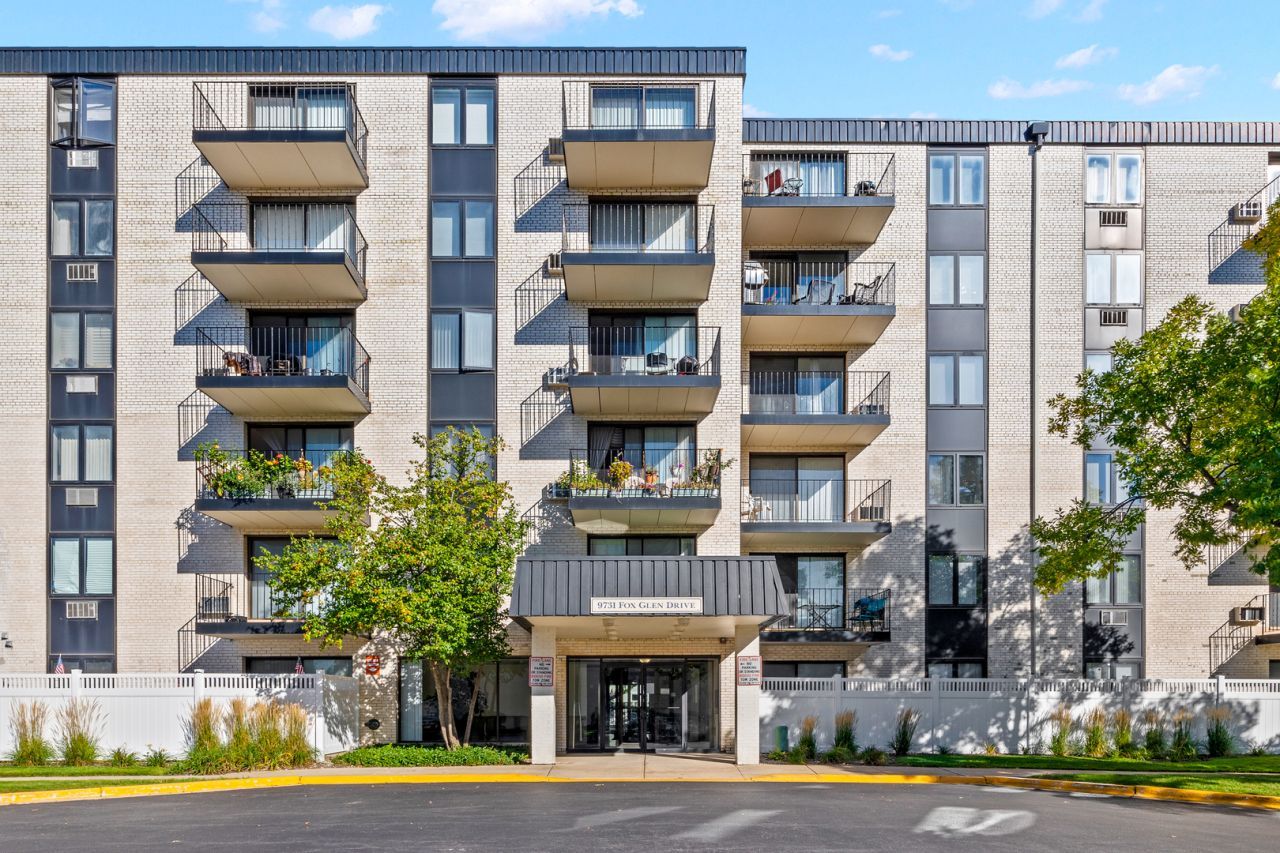
1 BR - 1ST FLOOR CONDO IN GREAT TERRACE SQUARE SUBDIVISION. BIG LIVING RM W/SLIDING DOOR LEADING TO PRIVATE PATIO (GRILL ALLOWED). ENTRY FOYER W/GUEST CLOSET, OPEN KITCHEN TO LIVING RM W/MAPLE CABINETS, BREAKFAST BAR, DISHWASHER. CERAMIC TILES BATH, GOOD SIZE BEDROOM W/LARGE CLOSET. THE SAME FLOOR LAUNDRY & STORAGE ROOM. AMENITIES INCLUDE: PARTY ROOM, OUTDOOR POOL, SAUNA, ELEVATOR, EXERCISE FACILITIES, PLENTY OF PARKING FOR GUESTS, ELEVATOR. FREE NILES BUS SERVICE, PETS ALLOWED COMPLEX. ON SITE MANAGER. RENTALS ALLOWED AFTER 2 YRS OF OWNERSHIP. CLOSE TO SHOPPING MALL, PUBLIC TRANSPORTATION, HIGHWAY, RESTAURANTS. GREAT CONDO BUT SELLING AS IS CONDITION
Property Features
Property Type: Residential - Condominium
Basement: None
Cooling: Wall Unit(s)
Heating: Electric, Baseboard
Lot Size: COMMON
Stories: 6.0
Taxes: $2,786
Year Built: 1975
Amenities
Elevator
Storage
Feature Descriptions
Additional rooms: Storage, Balcony/Porch/Lanai, Foyer
Appliances: Range, Microwave, Dishwasher, Refrigerator
Association Amenities: Coin Laundry, Elevator in Residence, Exercise Room, Storage, On Site Manager/Engineer, Party Room, Pool
Association Includes: Water, Parking, Insurance, Clubhouse, Exercise Facilities, Pool, Exterior Maintenance, Lawn Care, Scavenger, Snow Removal
Dining Room: Combined w/ LivRm
Exterior: Brick
HOA Fee: 312/ Monthly
Laundry: Common Area
Lot: Common Grounds, Landscaped
Lot Dimensions: COMMON
Parcel#: 09104011001394
Parking: Unassigned, Off Street, Guest, Yes, Other
Pet Allowed: Cats OK, Dogs OK
Sewer: Public Sewer
Total Rooms: 3
Township: Maine
Water: Lake Michigan, Public
Room Sizes
Storage: 5X3
Balcony/Porch/Lanai: 10X5
Foyer: 8X6
Kitchen: 7X9
Living Room: 15X13
Primary Bedroom: 14X11
Local Schools
High School: Maine East High School
Middle School: Gemini Junior High School
Elementary School: Apollo Elementary School
School District: District 207
Listed By / Shown By
Listed By
Agency Name: Beaulieu Real Estate
Agency Phone: 773-282-7979
Shown By
Agency Title: Gambino Realtors
Agency Phone: 815-282-2222

Estimate Your Payment
Estimated Payment
$ 986.27 per month $708.60 Principal & Interest $232.17 Property Tax $45.50 Homeowner's Insurance
9731 N Fox Glen Drive, Unit 1L | MLS# 12808155
This condo located at 9731 N Fox Glen Drive, Unit 1L, Niles, IL 60714 is currently listed for sale with an asking price of $156,000. This property was built in 1975 and has 1 bedrooms and 1 full baths with 700 sq. ft. N Fox Glen Drive, Unit 1L is located in the Terrace Square subdivision within the District 207 school district. Search Terrace Square real estate on www.gogambino.com today.