
BEDS4
BATHS3 full 1 partial
SQUARE FEET1,988
MLS#12754234
STATUSContingent
PROPERTY TYPEResidential - Single Family
SCHOOLDistrict 219
Property Description
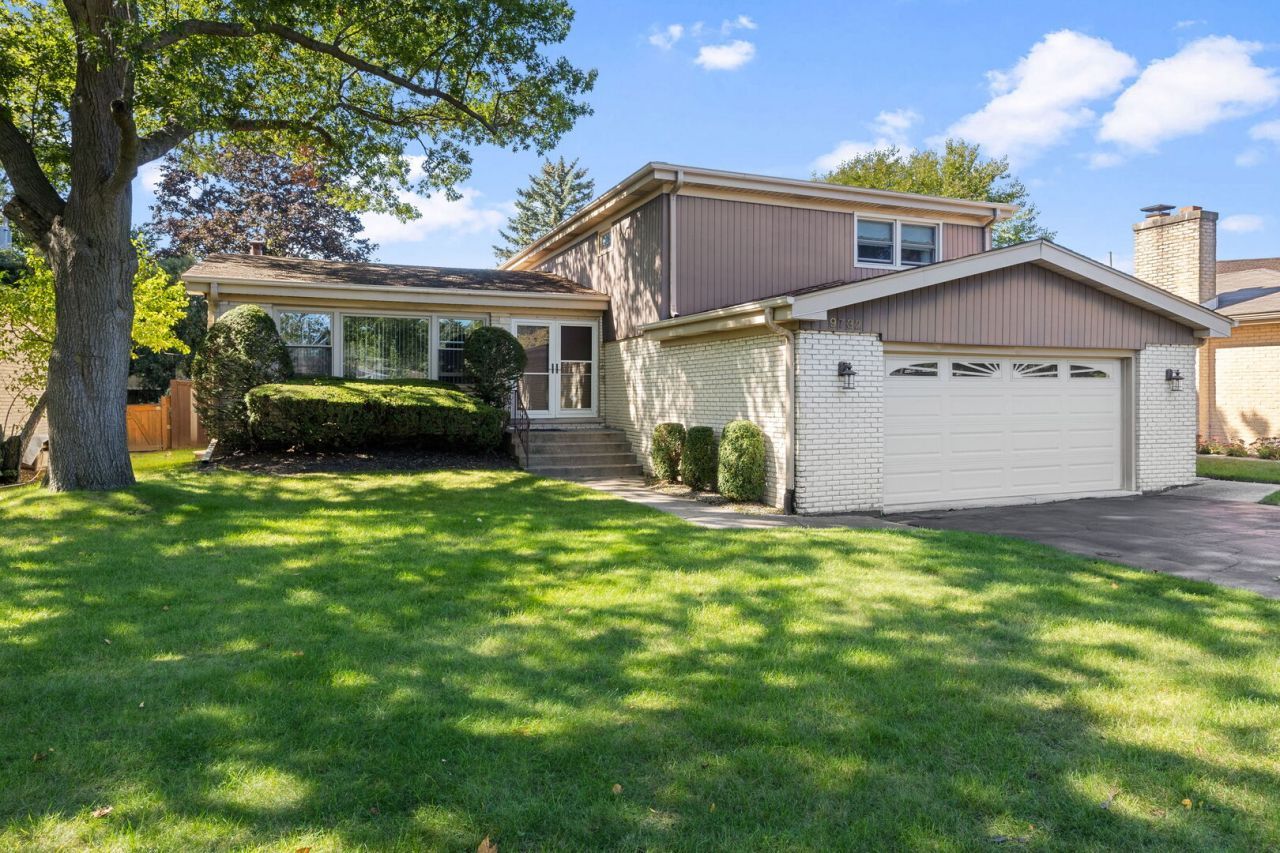
Welcome to this beautifully maintained split level home, offering generous space and thoughtful living areas. Step through impressive double doors into a welcoming foyer. The main level features a spacious living room with a full wall of bookcases, a generous dining room filled with natural light and an eat-in kitchen with abundant cabinets, a bay window. skylight and access to the backyard. Upstairs you'll find 3 bedrooms, including a primary suite with two walk in closets, a dedicated vanity/office area and a full bath. Two additional bedrooms share a full hallway bathroom. The lower level offers a large family room with a gas fireplace, a custom 3 seat wet bar and walkout access to the patio and expansive backyard. Also included is a convenient half bath and a large laundry room with an extra freezer. This lower level calls for gatherings and entertaining or just a quiet night in by the fire. There is a sub basement which provides additional flexibility with a fourth bedroom or rec room, a second wet bar, abundant storage and a large pantry or flex space with another refrigerator. Outside, enjoy a large fenced in backyard with a patio and storage shed. Planty of space for outdoor activities. A two car attached garage completes this well maintained home. Warmly cared for over the years this spacious home combines classic character with an exceptionally functional layout.
Property Features
Property Type: Residential - Single Family
Basement: Yes
Basement: Finished, Sub-Basement, Partial
Cooling: Central Air
Fireplaces: 1
Garage: 2
Heating: Natural Gas, Forced Air
Home Style: Split Level
Lot Size: 0.17 Acres
Roof Type: Shake
Taxes: $10,738
Year Built: 1968
Amenities
Wet Bar
Walk-In Closet(s)
Bookcases
Separate Dining Room
Paneling
Feature Descriptions
Additional rooms: Storage, Pantry, Foyer, Other Room
Additional Structures: Shed(s)
Appliances: Double Oven, Microwave, Dishwasher, Refrigerator, Freezer, Washer, Dryer, Disposal
Association Includes: None
Dining Room: Combined w/ LivRm
Exterior: Aluminum Siding, Brick
Fireplace: Gas Starter
Fireplace Location(s): Family Room
Laundry: Sink
Lot: Landscaped
Lot Dimensions: 61x122
Parcel#: 10104130200000
Parking: Garage Door Opener, Yes, Garage Owned, Attached, Garage
Sewer: Public Sewer
Total Rooms: 8
Township: Niles
Water: Lake Michigan
Room Sizes
Storage: 8X11
Pantry: 9X10
Bar/Entertainment: 5X8
Foyer: 7X16
Bar/Entertainment: 8X3
Other Room: 9X4
Bedroom 2: 14X12
Bedroom 3: 11X11
Bedroom 4: 24X15
Dining Room: 13X10
Family Room: 23X29
Kitchen: 9X17
Laundry: 13X6
Living Room: 16X16
Primary Bedroom: 15X17
Local Schools
High School: Niles North High School
Middle School: Old Orchard Junior High School
Elementary School: Highland Elementary School
School District: District 219
Listed By / Shown By
Listed By
Agency Name: Coldwell Banker Realty
Agency Phone: 847-866-8200
Shown By
Agency Title: Gambino Realtors
Agency Phone: 815-282-2222

Estimate Your Payment
Estimated Payment
$ 4,157.29 per month $3,065.61 Principal & Interest $894.83 Property Tax $196.85 Homeowner's Insurance
9732 Kildare Avenue | MLS# 12754234
This single family home located at 9732 Kildare Avenue, Skokie, IL 60076 is currently listed for sale with an asking price of $674,900. This property was built in 1968 and has 4 bedrooms and 3 full and 1 partial baths with 1988 sq. ft. Kildare Avenue is located within the District 219 school district. Search Skokie real estate on www.gogambino.com today.